Open area sets how much light, air and view a perforated panel lets through, and how strong it stays. The ranges we work to for facades, screens, pergolas and balustrades.
Open area is the share of a perforated panel that is cut away, given as a percentage. It is the single number that decides how a perforated facade behaves: how much light, air and view it lets through, how much sun and glare it stops, and how much metal is left to hold the panel together.
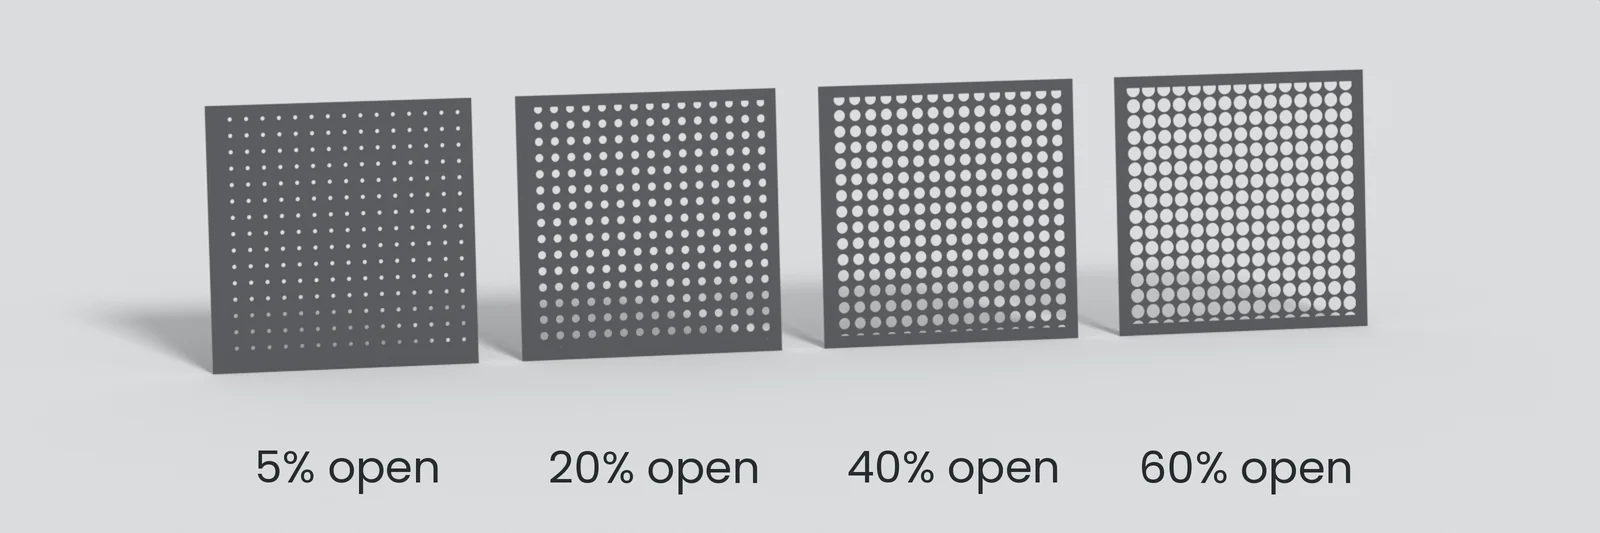
Illustrative render of the same panel size at 5, 20, 40 and 60 percent open area.
Our perforation options run from about 5% to 60% open and more, in round, slot, square, hexagonal and custom laser-cut apertures. These ranges are a guide, not an engineering statement: balustrade heights, loads and apertures, and wind load on large facades, are always checked per project.
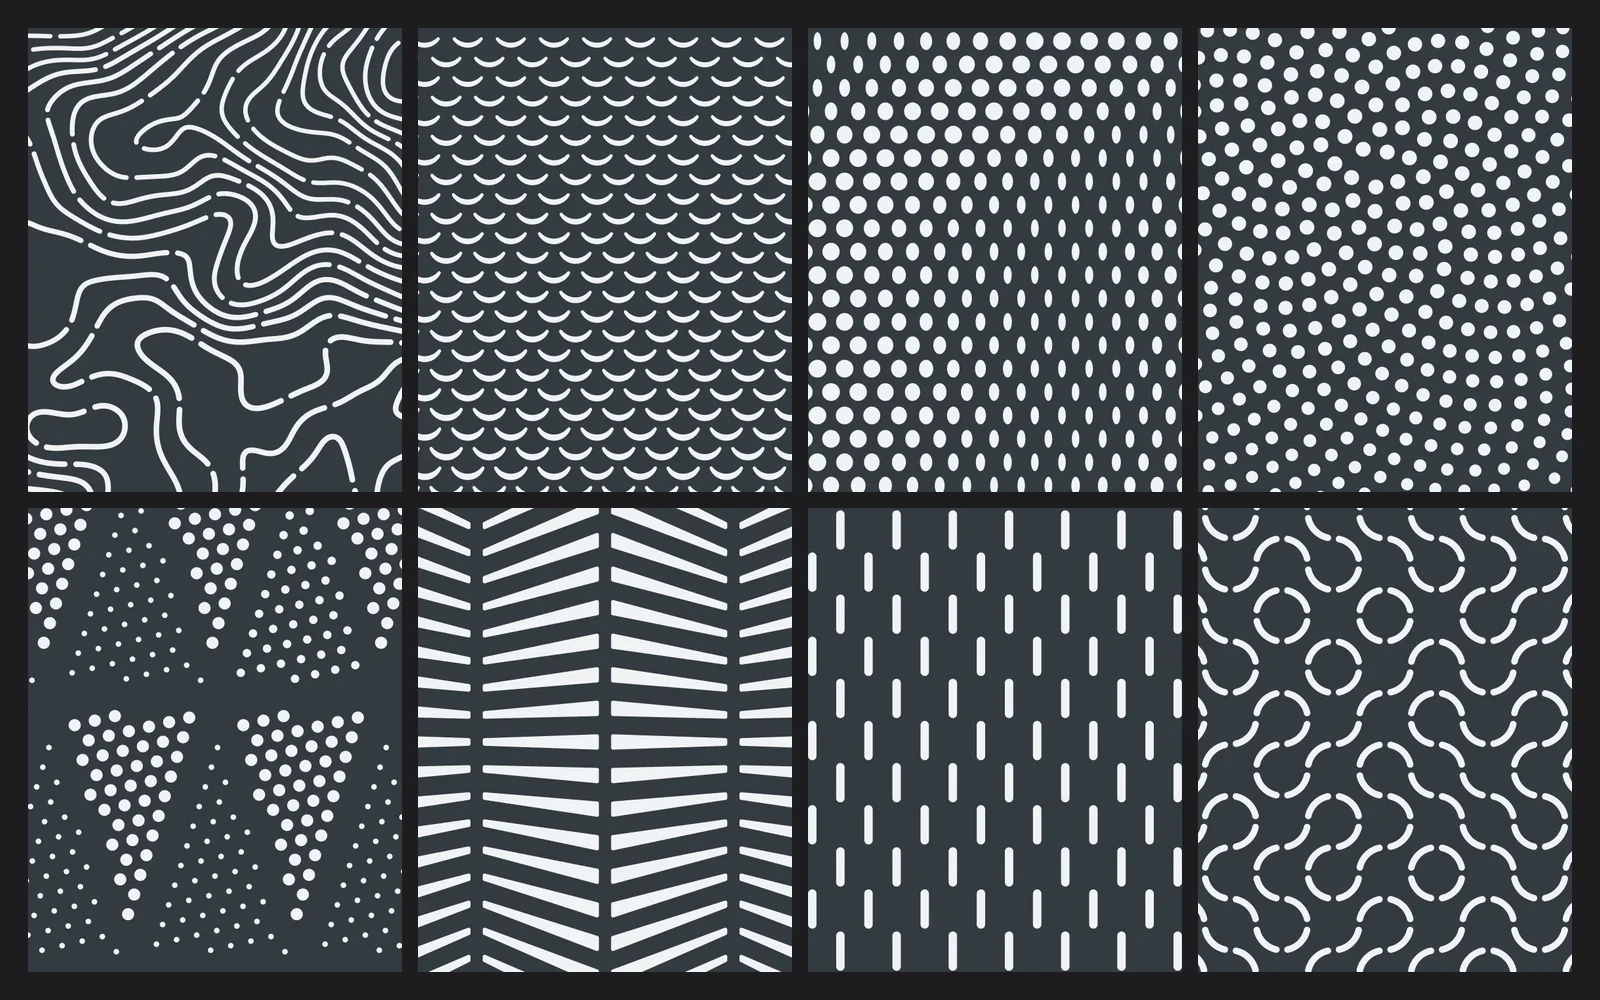
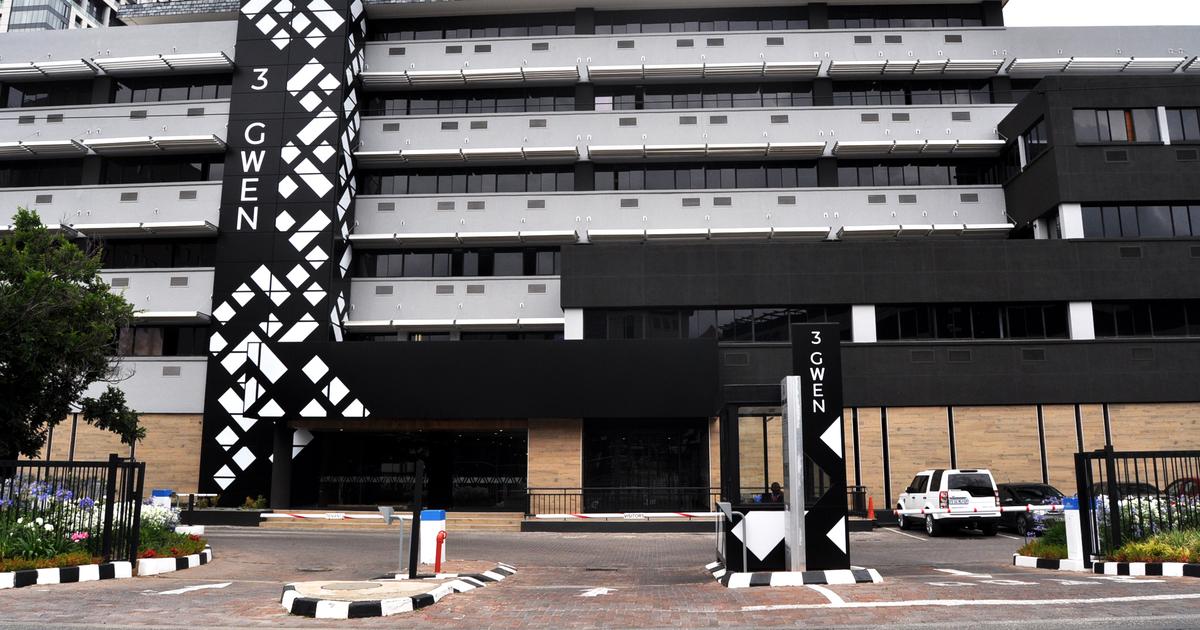
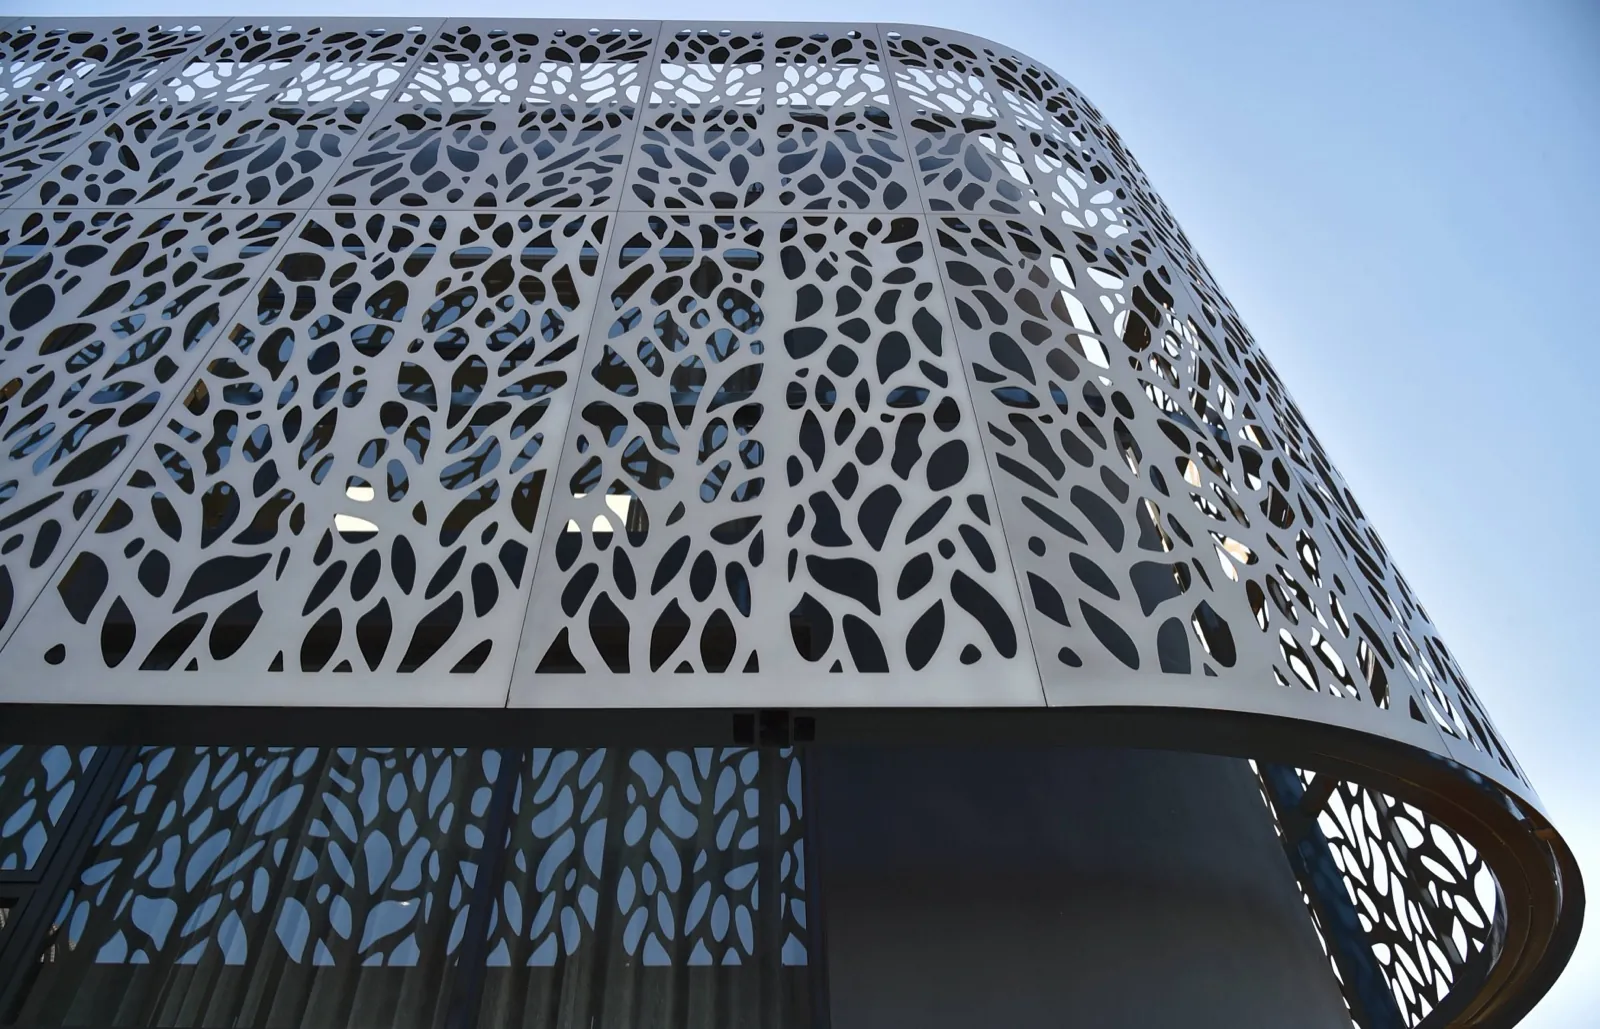
Two panels at the same open area can look very different. Small, even holes read as a texture. Long slots read as lines and let more of the view through in one direction. On the Hertex facade in Cape Town, a leaf pattern runs unbroken across the panel joints, so the facade reads as one screen. On The Rockefeller, slots of different lengths give the stair tower its texture and carry the building's name. See both in our Hertex and Rockefeller case studies.
A dark finish makes a pattern recede and a light or metallic one pulls it forward, so the same open area can feel more or less solid. Look at a sample in your colour before you commit. Browse colours and finishes or request free samples.
On our patterns it is measured across the perforated field and excludes the solid border, so you can compare patterns on the same basis.
Often, yes. Hole size, spacing and the solid border can be adjusted within our CNC rules. Tell us what the facade needs to do and we will recommend a pattern and open area.
Read about our aluminium perforated panels, browse the pattern library, or try the facade simulator.