

Durban & KwaZulu-Natal
Perforated cladding for Durban and KZN. Designed, made and installed by one team.
Perforated aluminium and composite facade cladding for commercial buildings in Durban and across KwaZulu-Natal. Fabricated in Cape Town and installed by our own crews, as on 2,000 m² at Riverhorse Valley.
See all facade and cladding systems →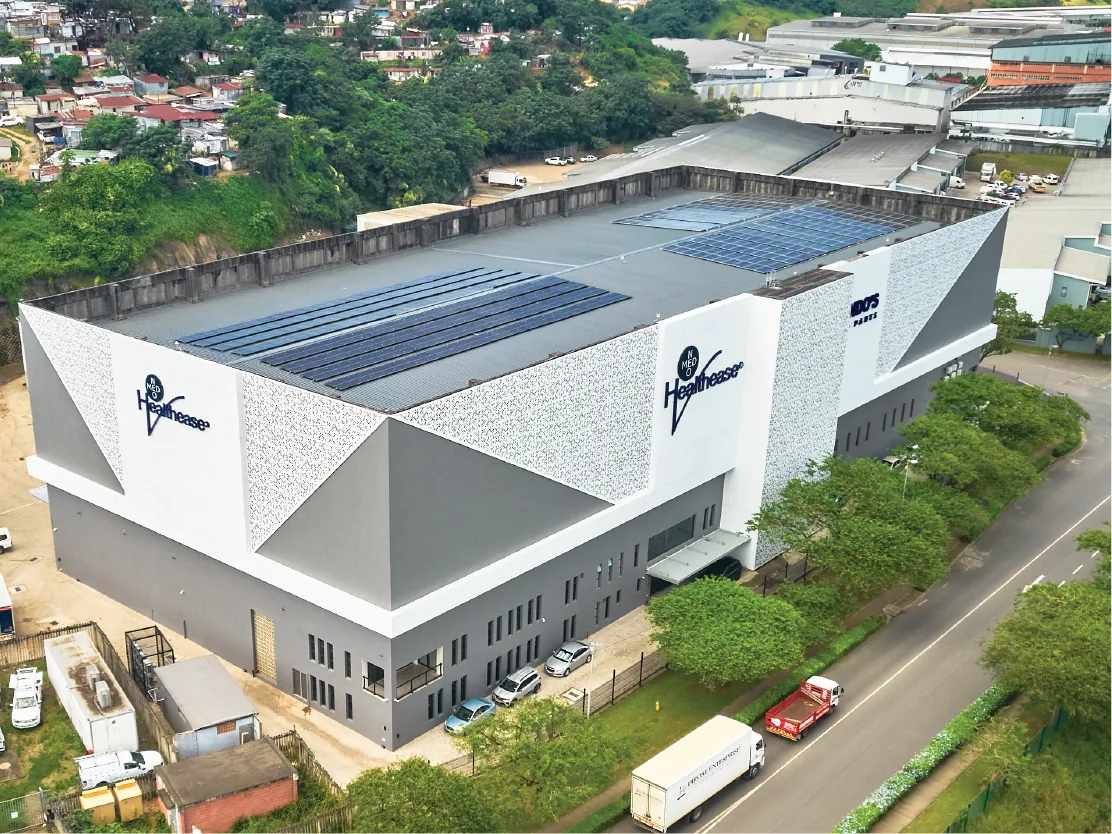
Recent facade projects
Built in Durban, delivered across borders
90 Corobrik Road, Riverhorse Valley, Durban
Over 2,000 m² of angled composite cladding panels and custom perforated Blok patterns, developed with Studio 3B Architects. Designed, made and installed by TILT.
View project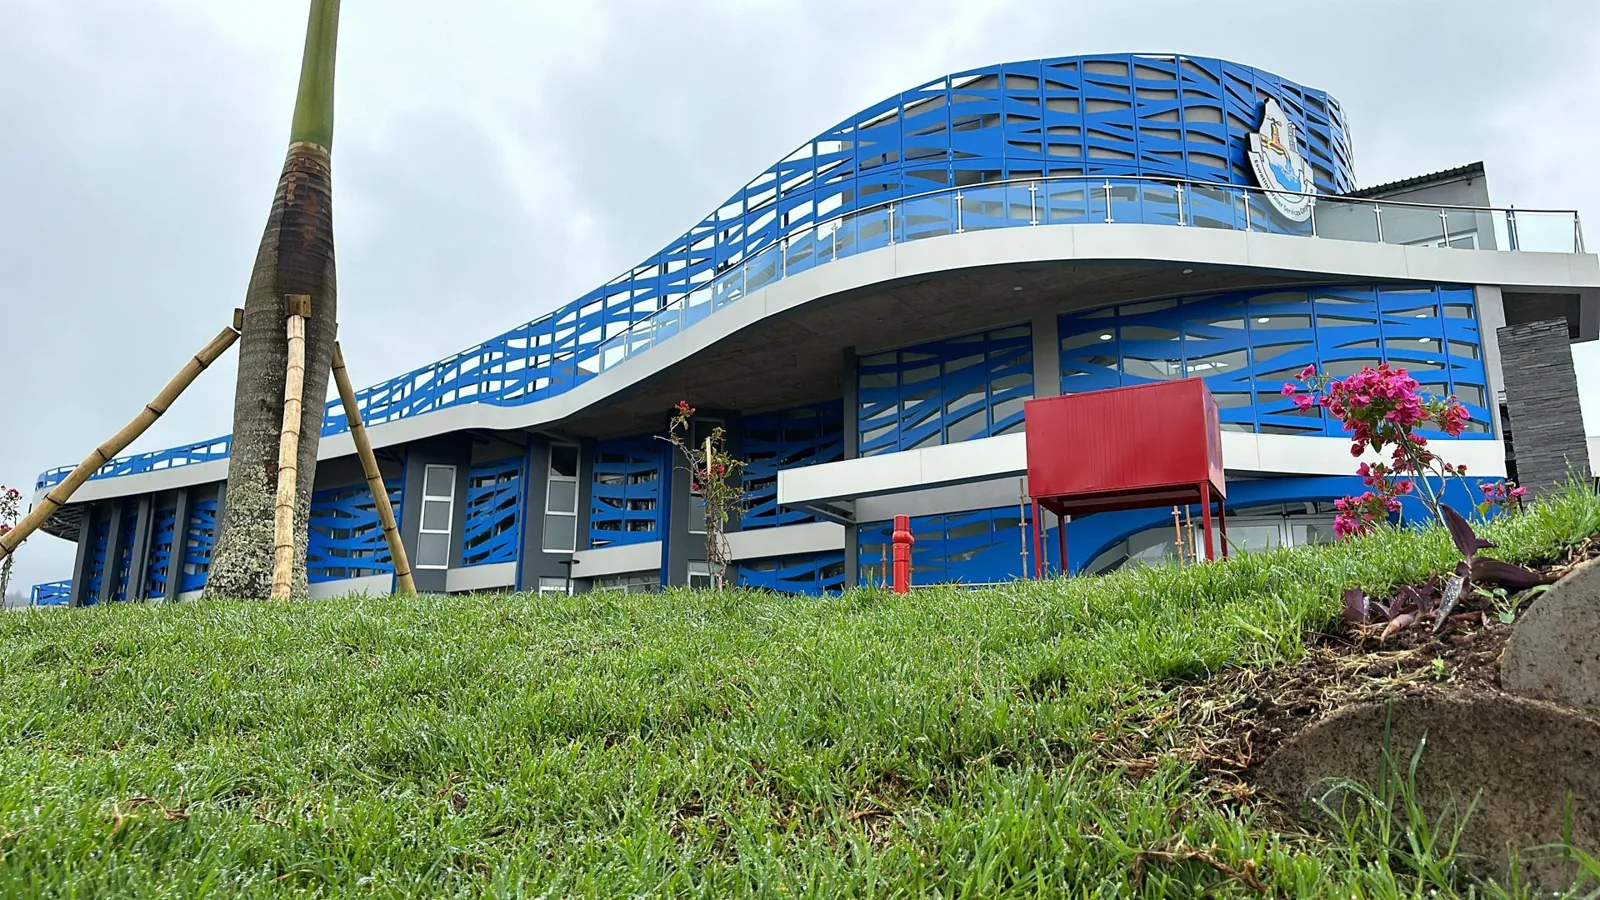
EWSC Headquarters, Eswatini
Wave-pattern CNC laser-cut aluminium screens and cladding on a curved multi-storey facade. Fabricated in Cape Town, installed 1,800 km away.
View projectHow we work
One team from specification to installation
No hand-offs between engineer, fabricator and installer. One team, no subcontracting, on every project.
Specify
Itemised BOQs, NBS-style clauses, samples, data sheets and design team meetings, so your specification is complete before tender.
Engineer
We run finite element analysis on every custom frame assembly, testing wind load, gravity load and panel deflection in Autodesk Inventor before a component is cut. We design the sub-frame to take up the tolerance of the building, so the finished face runs true.
Fabricate
Panels, cassettes, trays and folds are made in our Cape Town workshop, then powder coated or PVDF finished.
Install
Our own crews fit the system on site, in Durban and across KwaZulu-Natal, as they did at 90 Corobrik Road.
Resources
Everything your design team needs
Free samples
Colour chips and perforated pattern samples, so you can see and hold the finish before you specify.
Request samplesPerforation patterns
Browse our standard botanical, geometric, organic and mesh patterns, or send us your own design.
View patternsColours and finishes
Architectural grade powder coat in standard greys, blacks, whites, metallics and textures. Custom colours on request.
See finishesQuestions
Facade cladding in Durban and KZN: your questions
Do you supply and install facade cladding in Durban and KZN?
Yes. We design, make and install, and our own installation teams fit the system, so we do not subcontract the work. At 90 Corobrik Road in Riverhorse Valley, Durban, we delivered over 2,000 m² of cladding this way.
Which cladding systems do you offer?
Perforated aluminium panels, aluminium composite (ACP) panels, multi-perforated acoustic panels, and aluminium or composite louvres. We design, fabricate and install each of them, so one company carries the facade from drawing to completion.
How does cladding made in Cape Town reach KZN?
We fabricate in Cape Town and deliver to site. We have delivered in Durban and as far as Mbabane in Eswatini, 1,800 km from our workshop, and we supply across sub-Saharan Africa.
Which ACP core do I need for a multi-storey building?
ACP is available with a standard PE core or a fire-retardant (FR) mineral core. The FR mineral core is used for multi-storey facades under SANS 10400-T. Your fire engineer should confirm the final specification, and we supply the core options and data sheets to support it.
What if the existing wall is not straight or square?
Older walls are rarely straight or square. We design the sub-frame to take up the tolerance, so the finished face runs true.
Can you work from our architect's drawings?
Yes. Send drawings or a design intent and we will advise on panel sizes, perforation and fixing, then engineer the sub-frame and panel assembly with finite element analysis before anything is cut.
What perforation open area is possible?
From 5% to 60% and above, in round, slot, square, hexagonal and custom laser-cut apertures.
Planning a facade in Durban or KZN?
Send us your drawings or a brief and we will advise on system, perforation and fixing.


