

Perforated aluminium balustrades for balconies and terraces.
Laser-cut and perforated panels fixed between posts, in a standard pattern or your own, powder coated to your colour. We measure, make and fit them ourselves.
Browse perforation patterns →What we make
Aluminium balustrade panels, front or top fixed
One panel system, two ways to fix it to the slab, in a standard or custom pattern.
Front fixed
Panels overlap the slab or balcony edge and conceal it, for a clean face from the outside. Panels up to 1,350 mm wide.
Top fixed
Posts sit on top of the slab or balcony, with a 50 mm gap between panel and floor. Panels up to 1,100 mm wide.
See the specification pagePattern and finish
Choose a standard pattern or send your own design. Panels are 2.5 mm aluminium with 55 mm return bends all round and a double-bent top edge for a smooth finish, powder coated to your colour.
Perforated infill
Balcony balustrade panels
Bronze perforated balustrade panels on a row of townhouse balconies. Illustrative render, not a completed project.
Request free samples →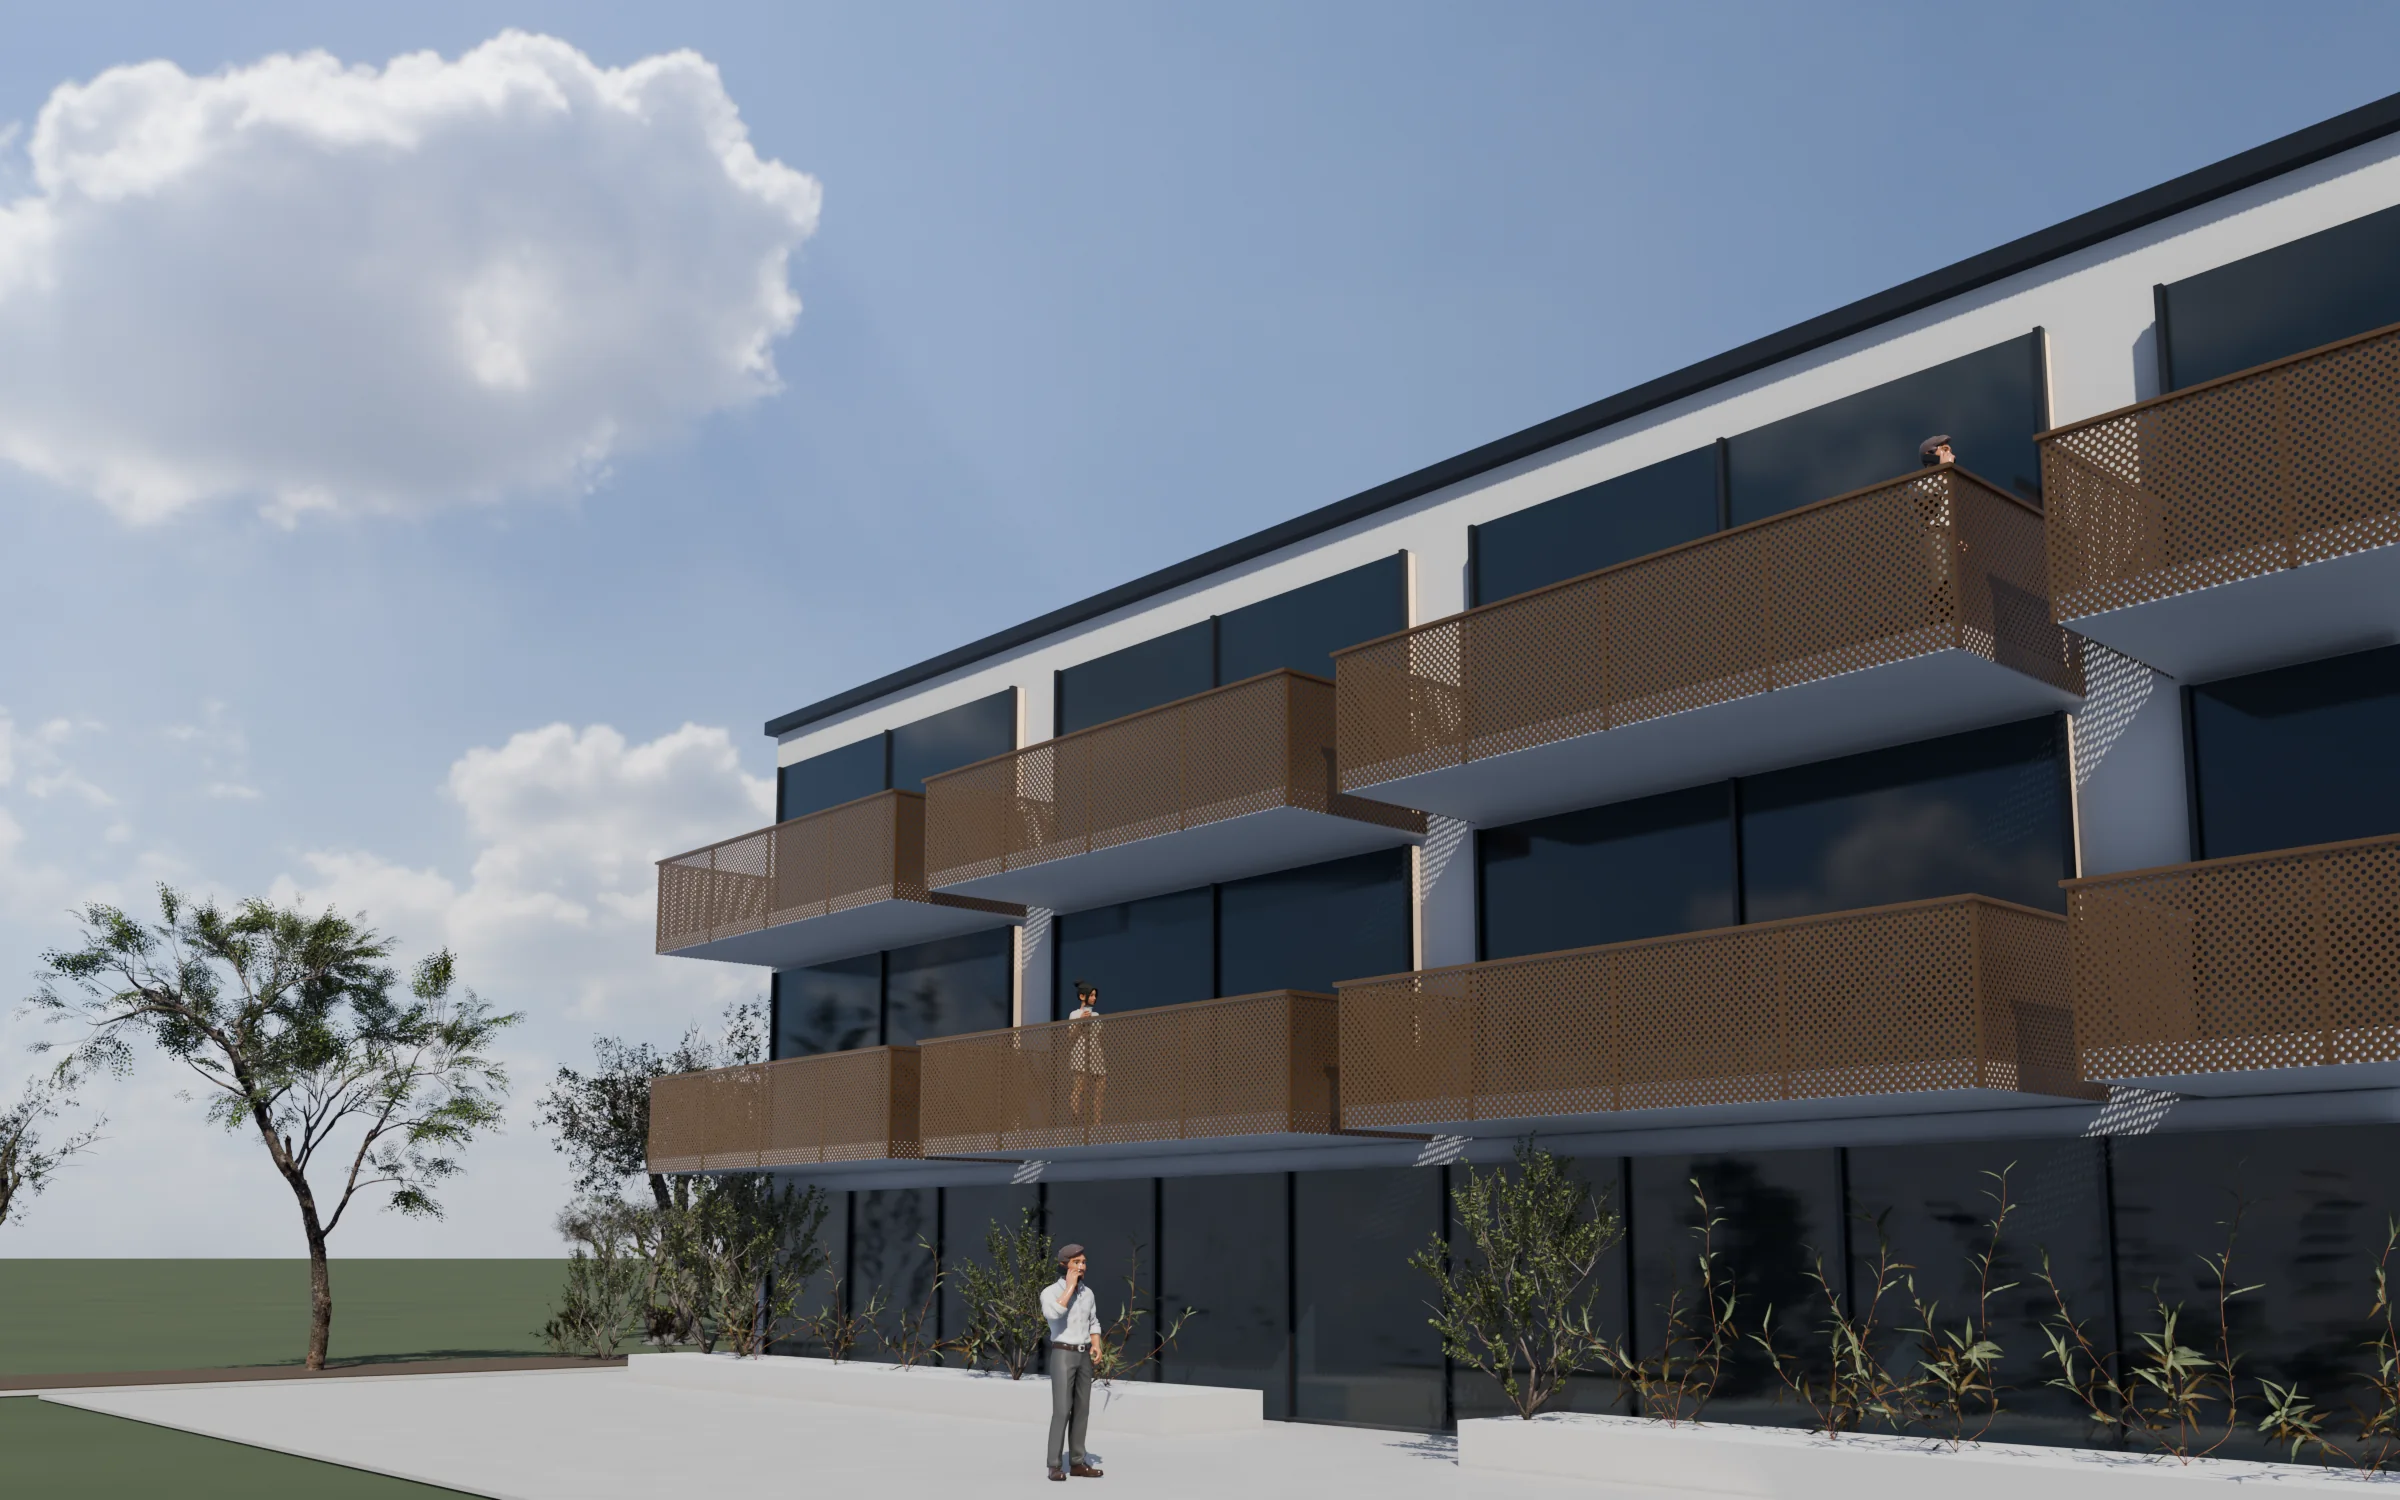
Recent balustrade projects
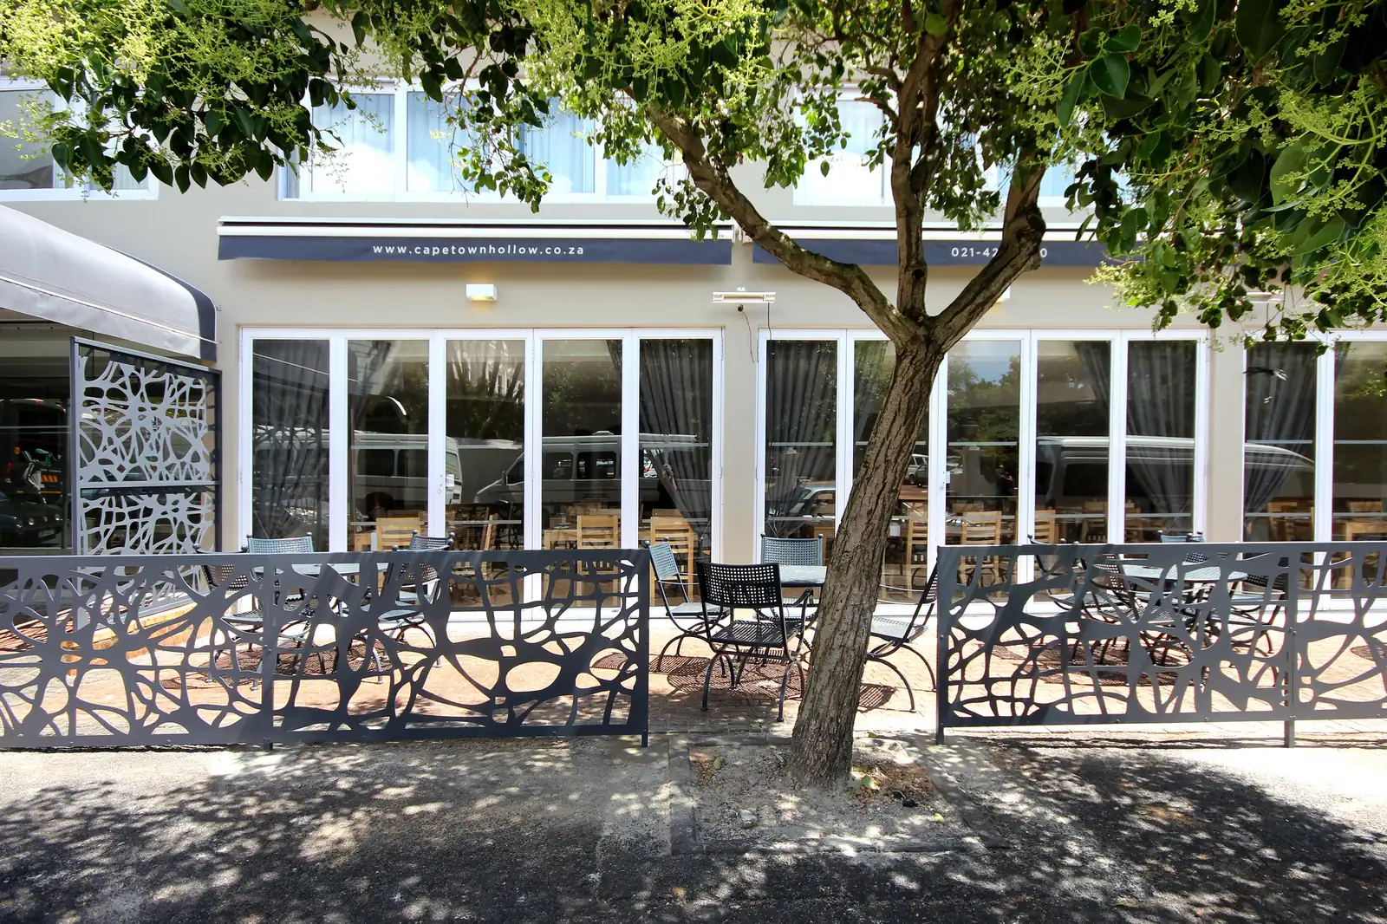
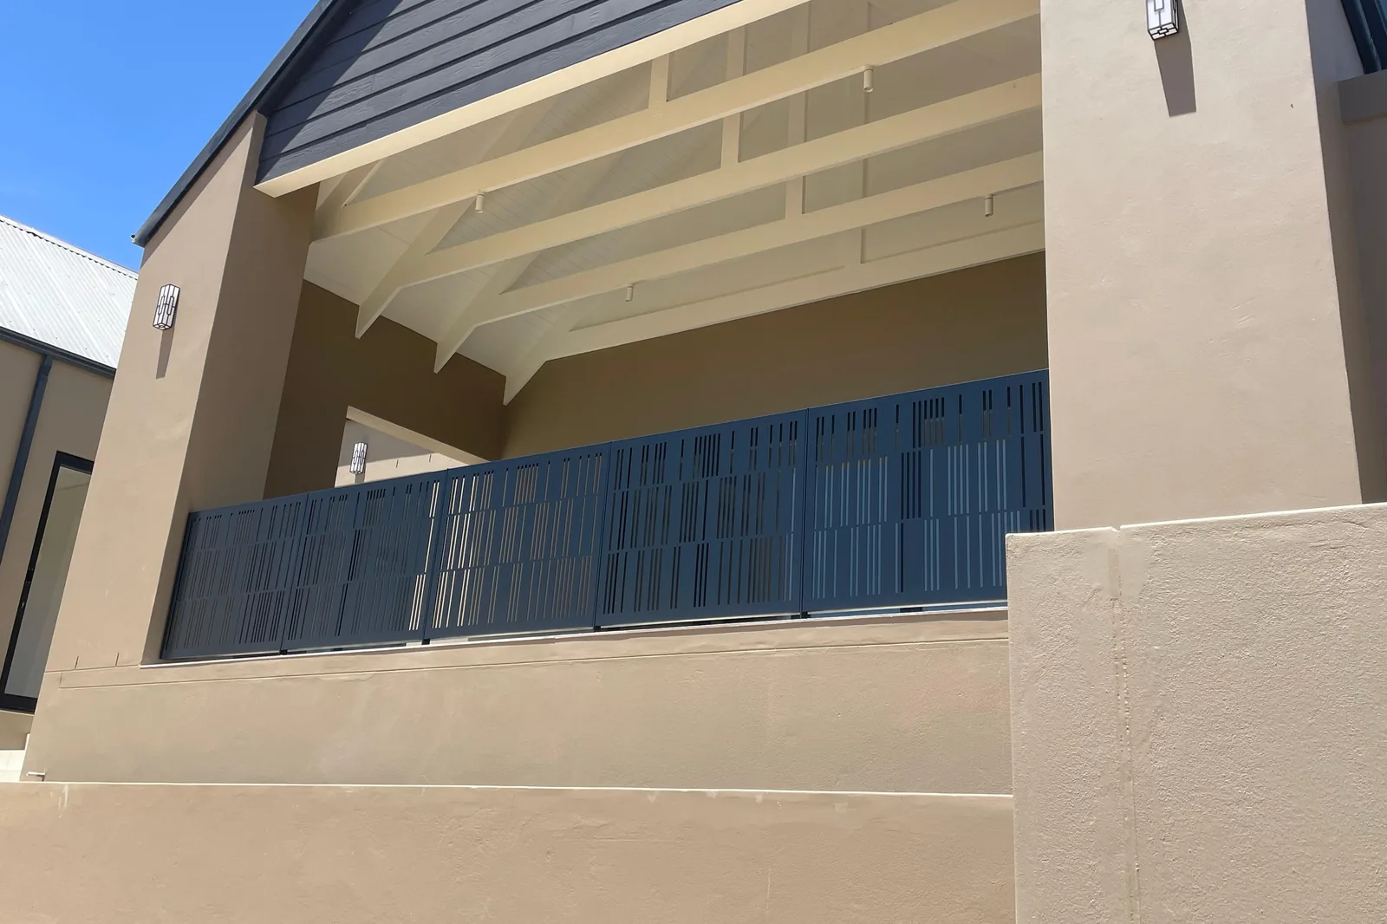
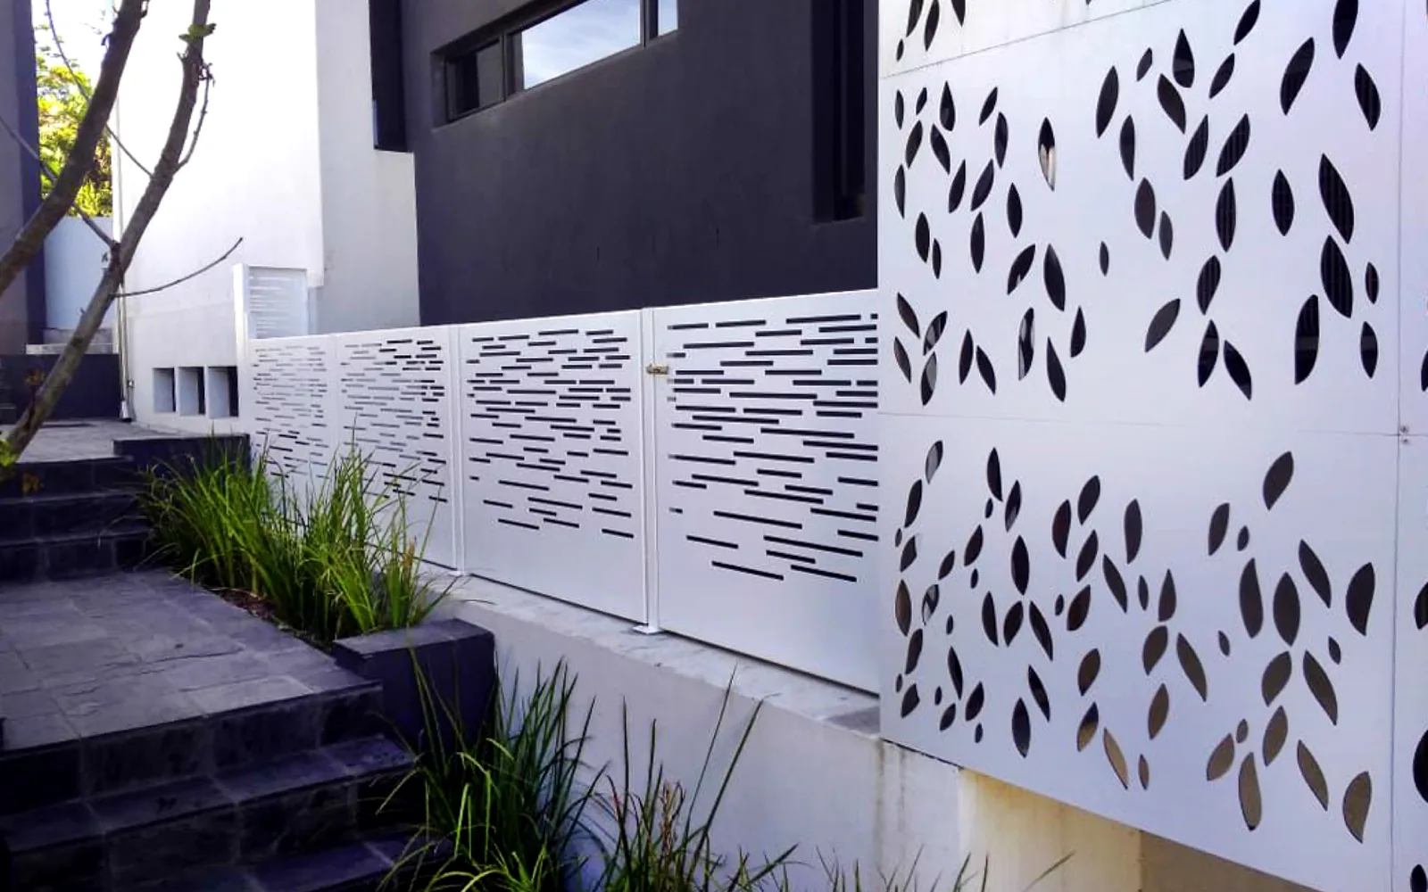
Balustrades we have made and fitted


How we work
How a balustrade project runs
Four steps, with your sign-off on the shop drawings before production starts.
Measure
We measure every slab edge on site, because built levels and openings rarely match the drawings.
Draw
Shop drawings for your approval, showing panel sizes, post positions, finish and fixings, plus the pattern where there is one.
Fabricate
Laser-cut and folded in our own factory, then powder coated to your colour. Fixings suit the site, with corrosion-resistant fixings near the coast.
Install
TILT installs in South Africa. Elsewhere, local installers work from our drawings.
Resources
Choose your pattern and finish
Free samples
Colour chips and perforated pattern samples, so you can see and hold the finish before you decide.
Request samplesPerforation patterns
Browse our standard botanical, geometric, organic and mesh patterns, or send us your own design.
View patternsColours and finishes
Architectural grade powder coat in standard greys, blacks, whites, metallics and textures. Custom colours on request.
See finishesQuestions
Balustrades & Railings: your questions
What are your balustrade panels made of?
Perforated or laser-cut aluminium, 2.5 mm thick, with 55 mm return bends all round and a double-bent top edge for a smooth finish. The panels are fixed between posts and powder coated to your colour.
What is the difference between front fixed and top fixed?
Front fixed panels overlap the slab or balcony edge and conceal it, and suit panels up to 1,350 mm wide. Top fixed panels sit on posts on top of the slab, with a 50 mm gap between panel and floor, and suit panels up to 1,100 mm wide. We confirm which suits once we have seen the slab edge.
Do you do glass or stainless steel balustrades?
No. We make perforated and laser-cut aluminium balustrade panels, in standard or custom patterns.
Can I choose the pattern and colour?
Yes. Choose from our standard patterns or send your own design file, and pick a powder coat colour from our range. Custom colours are available on request. Free samples let you see the pattern and finish in your hand.
Do the panels meet building regulations?
Balustrade height, openings and loading are set by the National Building Regulations and by your architect or engineer. We detail the panels and fixings to suit and show them on the shop drawings.
How much does a balustrade cost?
It depends on the length, panel size, pattern, finish and site access. Send drawings or photos and a brief and we will prepare a quote.
Can I get free samples?
Yes. We send free pattern and colour samples, with shipping at your cost. Request them from the samples page.
Screening the rest of the building? The same panels are used for privacy screens and pergola roofs.
Explore Aluminium ScreensWant shade over the terrace too?
Explore Pergolas & SunscreensPlanning a balustrade?
Share drawings, photos or a brief and we will advise on panel size, fixing and infill.


