Solid aluminium. Precision-formed. Built to define a façade.
Aluminium Louvers are a genuinely different product from our Aluminium Composite range — rollformed from solid 0.7mm aluminium strip rather than built up as a layered composite panel. The result is a purpose-built profile system for facades and ceilings that need structure, shadow and rhythm.
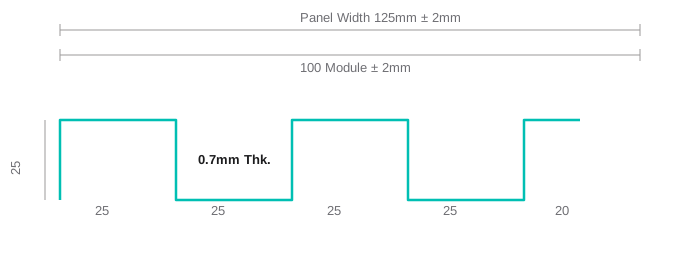
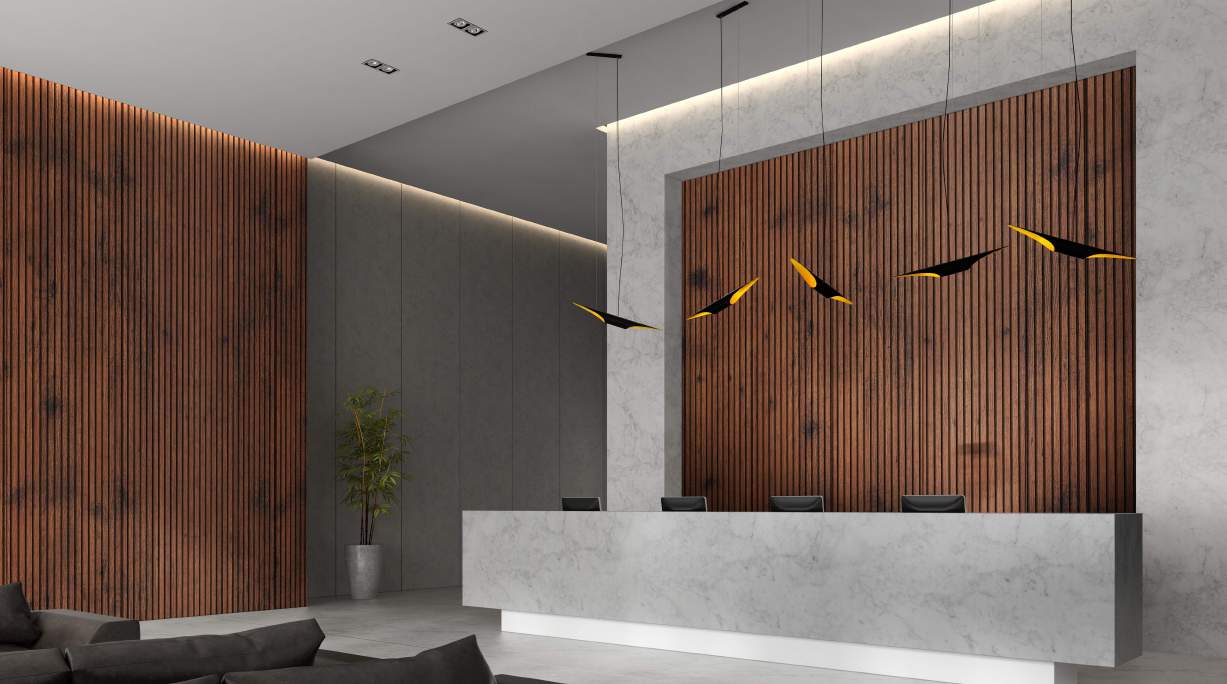
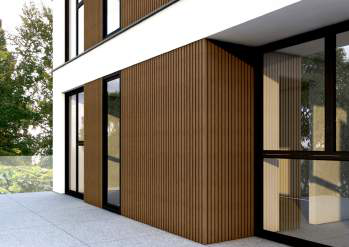
Bold, structured lines with sharp edges and a uniform rhythm — built to create strong shadow lines by day and depth under artificial lighting at night. Panel width 125mm ± 2mm, 100mm module ± 2mm, 0.7mm aluminium thickness.
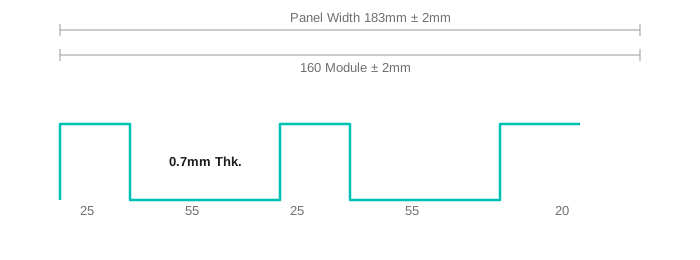
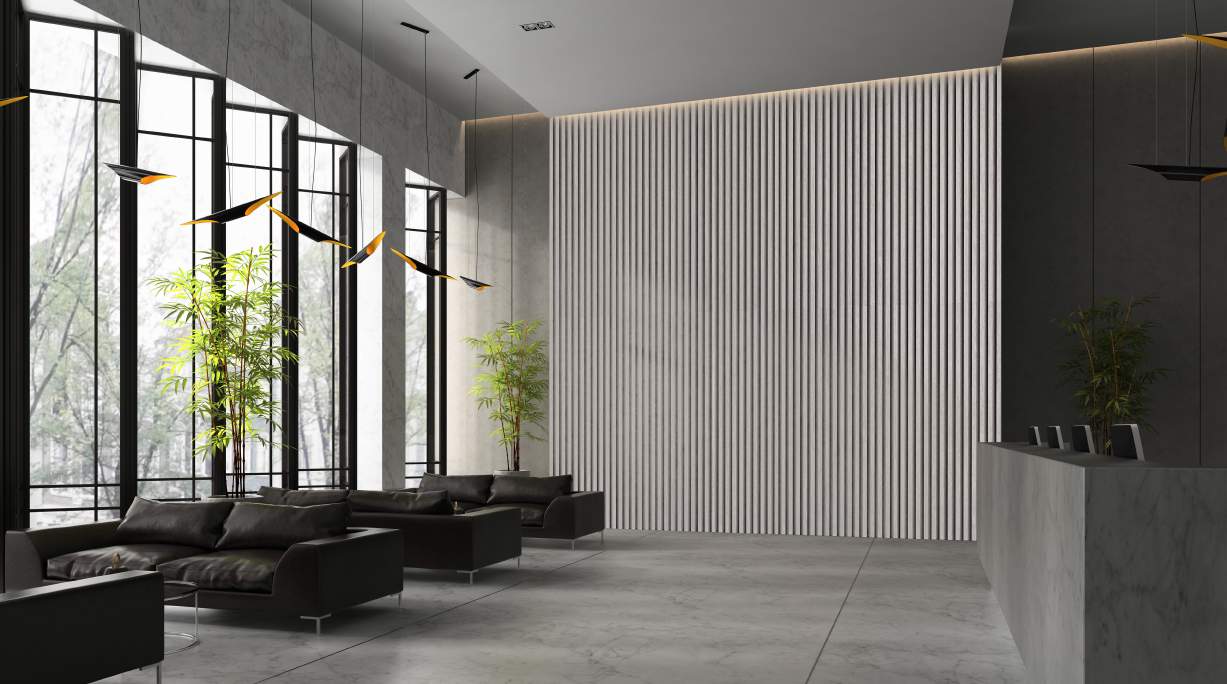
A sleeker, more restrained profile for projects that want rhythm and order without a heavy architectural statement. Panel width 183mm ± 2mm, 160mm module ± 2mm, 0.7mm aluminium thickness.
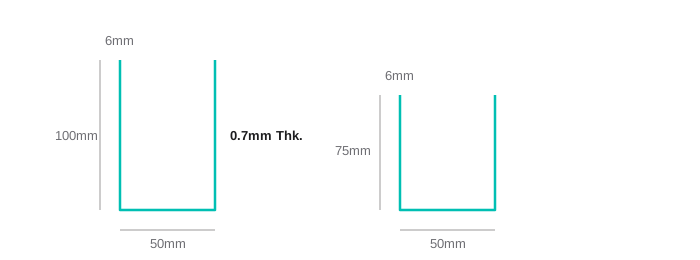
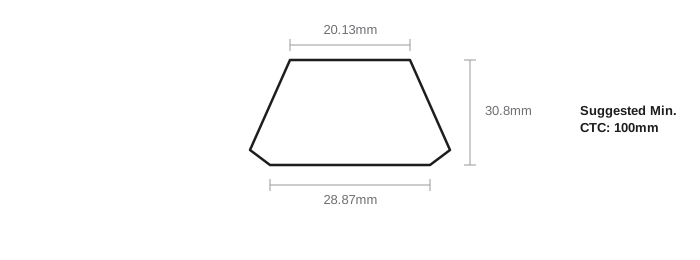
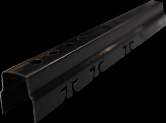
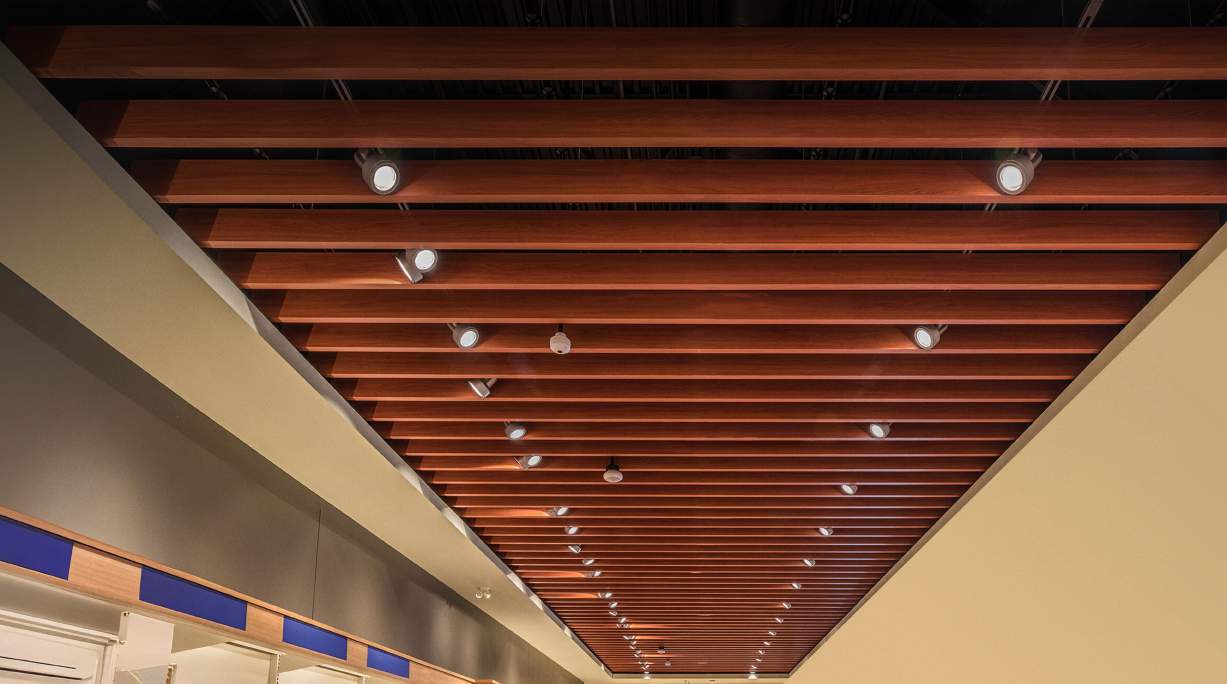
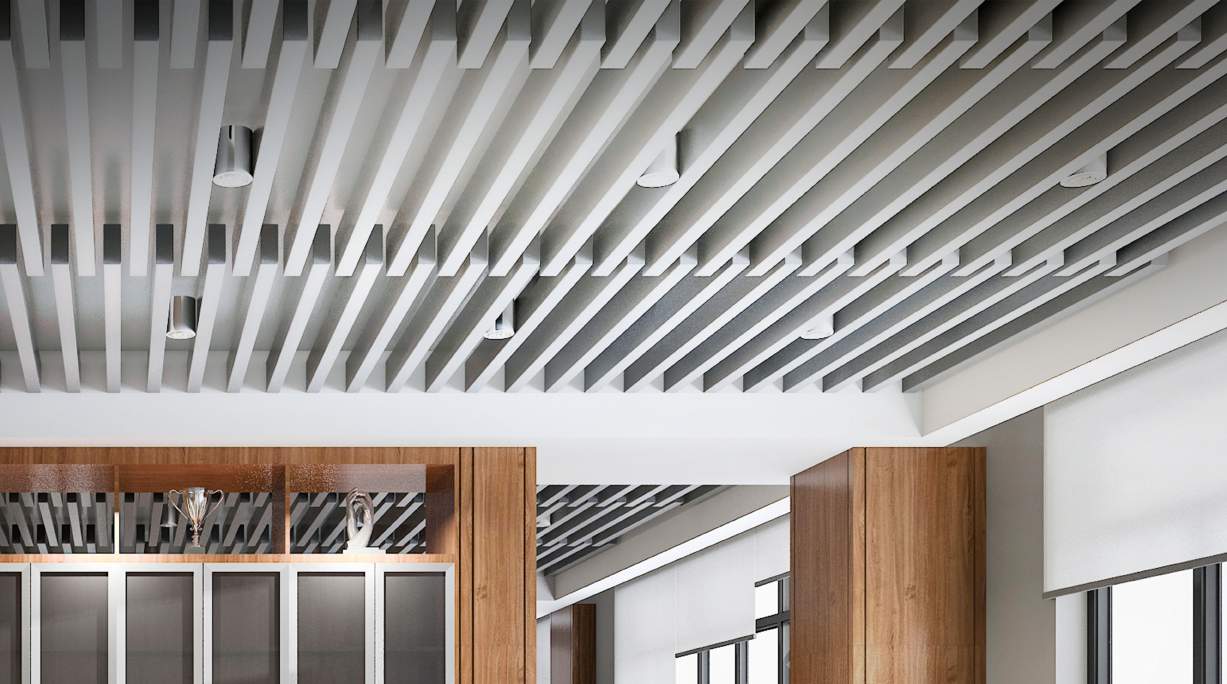
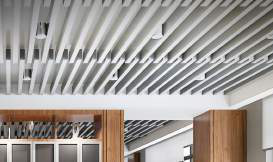
The same solid-aluminium construction, reworked as a ceiling system — improving acoustics, airflow and lighting while adding real depth to a ceiling plane. Available as a 100mm or 75mm U-channel profile, customisable in 25mm width increments, with a matched carrier mounting system (suggested minimum centre-to-centre spacing: 100mm).
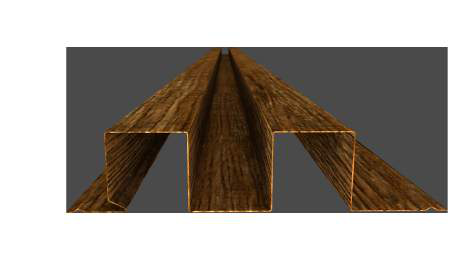
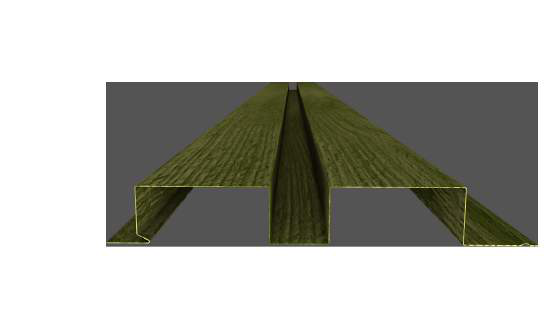
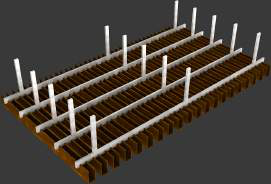
Cross-sections showing the exact profile geometry for each system — panel width, module spacing and material thickness.
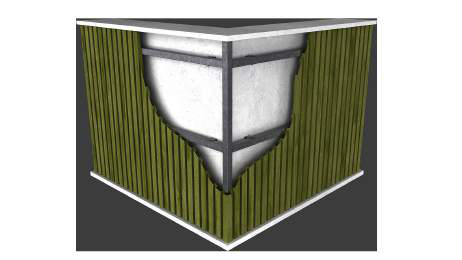
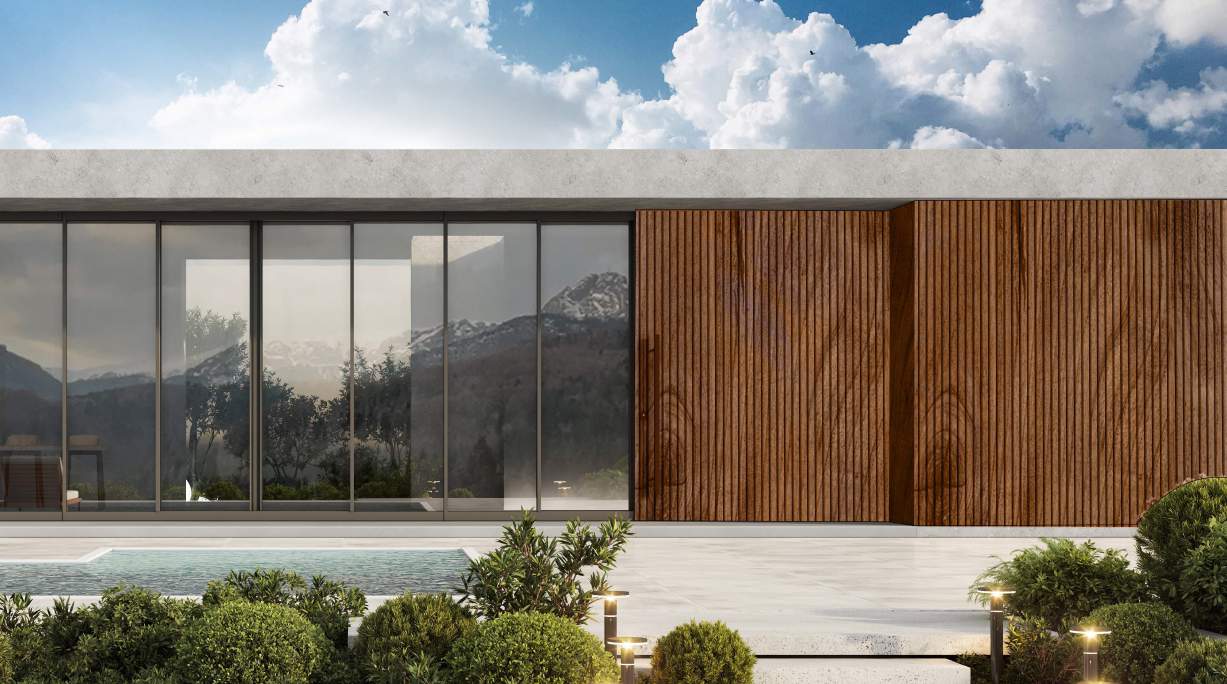
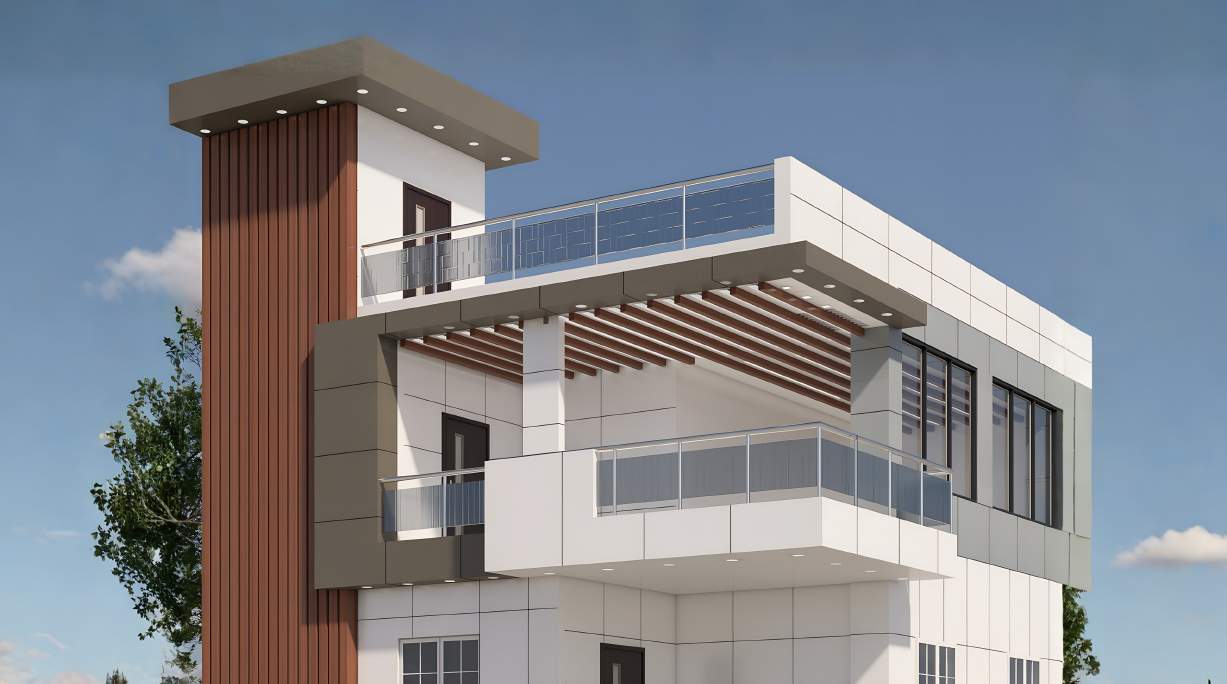
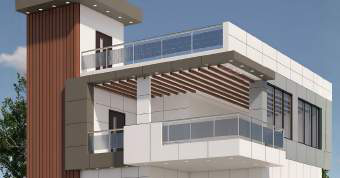
Real profile renders showing how each system comes together on site — shown in natural material finish, not brand colour.
Every profile starts as flat aluminium coil, precision rollformed into its final shape through a continuous forming line rather than being cut or pressed. This matters for consistency at scale: the same tooling produces the same profile geometry across an entire production run, panel after panel.
Panels maintain rigidity without adding extra weight.
Uniform profile geometry across large-scale production runs.
Continuous forming means shorter lead times without compromising quality.
Square Wave, Rectangle Wave or custom profiles, with length flexibility per project.
Beneath the finish, every profile is a single coil of aluminium alloy (AA3003/3105) built up through a coating stack engineered for weather performance, not just appearance:
Scratch resistant, anti-graffiti, reduces corrosion, resists chemical cleaners.
99.99% antimicrobial performance, silver ion-coated, repels microbes.
Water and mud repellent, high abrasion resistant, easy self-clean.
Solid aluminium by construction — not timber. No rot, no pest damage, no sealing required.
Aluminium construction throughout, suited to facade and ceiling applications with fire performance requirements.
Rollformed profile geometry adds rigidity without extra weight — easier handling, lighter sub-structure.
Square Wave, Rectangle Wave or custom profiles, with wood-look or solid finishes.
Purpose-built carrier mounting system for consistent, accurate fixing on site.
100% recyclable aluminium at end of life, with no loss of material properties.
A representative selection of the finishes available on Aluminium Louvers — timber tones, solids, stone-effect and metallics. Physical samples available on request via the Specifiers Portal.
Aluminium Louvers are built for minimal upkeep, but a few simple habits keep panels performing and looking their best over the long term.
Regular cleaning: mild, non-abrasive detergent and a soft cloth.
Avoid harsh tools: no steel wool or scrapers — they damage the surface.
Pressure washing: low setting only, nozzle kept at a safe distance.
Everyday dirt: warm water with a mild detergent.
Stubborn stains: neutral detergent and a soft cloth; diluted alcohol or acetone for grease.
Graffiti: specialised aluminium-safe graffiti removers only.
PVDF/FEVE coatings resist dirt and environmental pollutants, reducing cleaning frequency.
In harsh coastal or industrial climates, inspect panels regularly.
Increase cleaning frequency in high-pollution areas to prevent buildup.
Square Wave: Commercial complexes, IT parks, government buildings, educational institutions.
Rectangle Wave: Office buildings, universities, commercial showrooms, auditoriums.
Baffles (ceilings): Auditoriums, conference halls, metro stations, shopping malls, luxury retail, airports.