Lightweight. Durable. Refined.
TILT designs and manufactures custom perforated and laser-cut aluminium panels for architectural applications across South Africa and beyond. Our technical team specifies the correct alloy and panel thickness based on your project's wind loading, span, fixing pattern and site exposure — before a single panel goes into production. Every component is engineered to perform, not just to look good.
Aluminium's natural oxide layer provides excellent inherent corrosion resistance. Paired with a quality architectural powder coat finish, TILT panels maintain their colour and structural integrity for years with minimal maintenance. Powder coat is applied electrostatically and oven-cured to a consistent dry film thickness, with matt, satin and textured finishes available in a wide range of standard and custom colours.
Perforation options include round, slot, square, hexagonal and custom laser-cut apertures with open area ratios from 5% to 60%+. All panels are fabricated in-house — ensuring quality control from material selection through to final finishing.
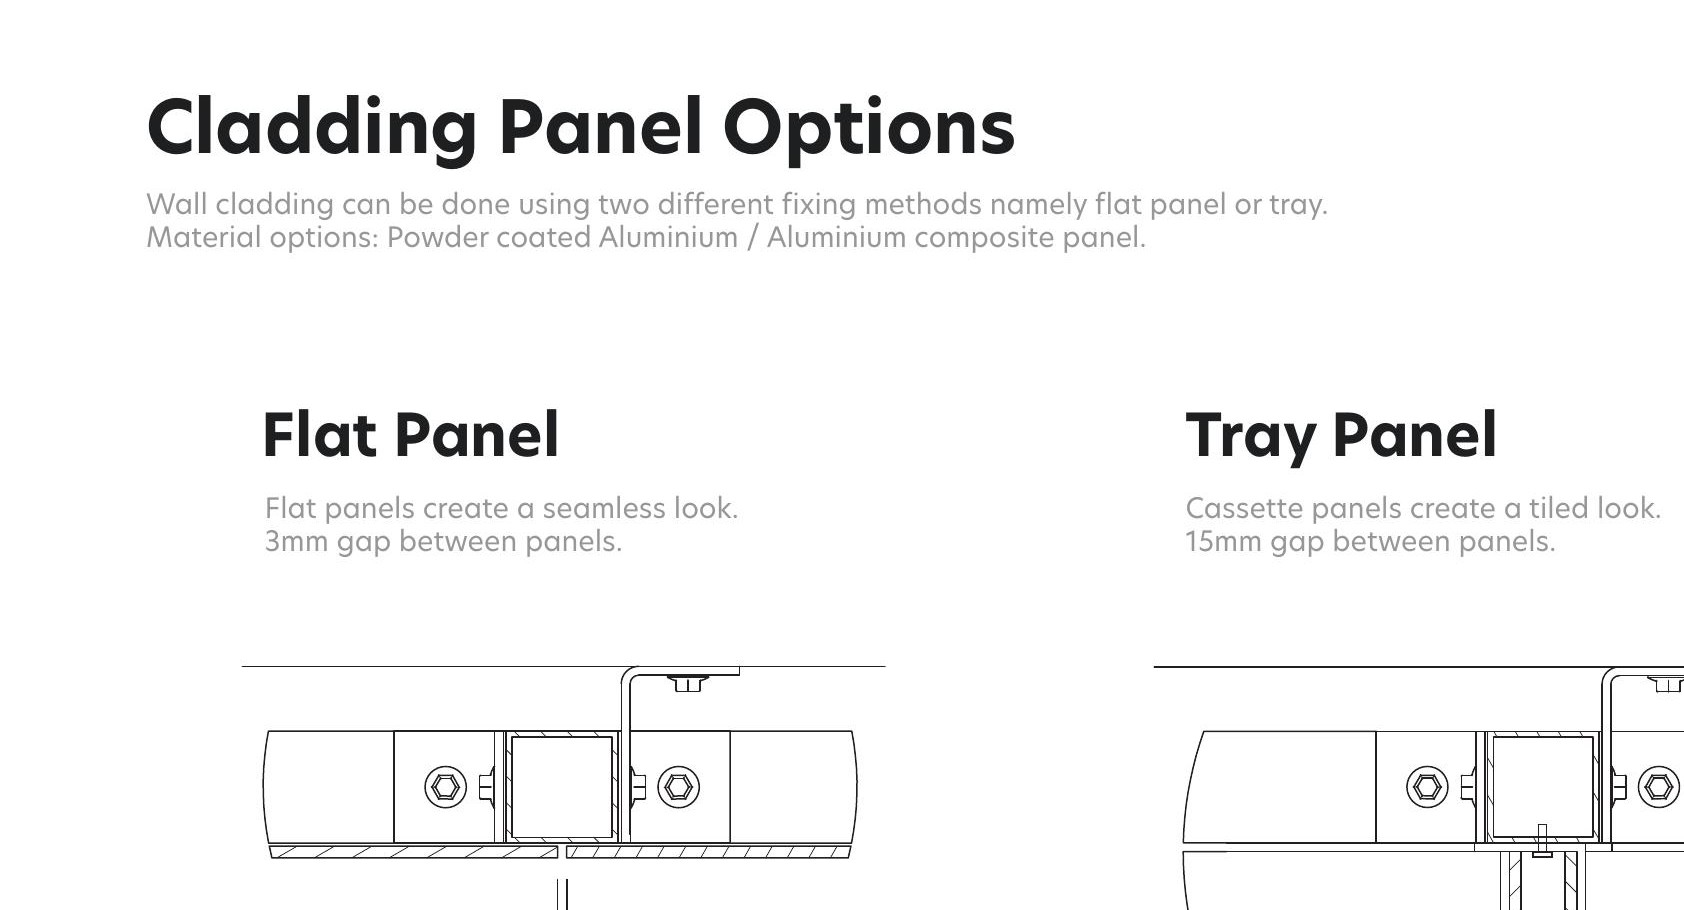
TILT uses two proven fixing methods for aluminium perforated panel installations, both supported by a precision 38×38mm aluminium sub-frame system.
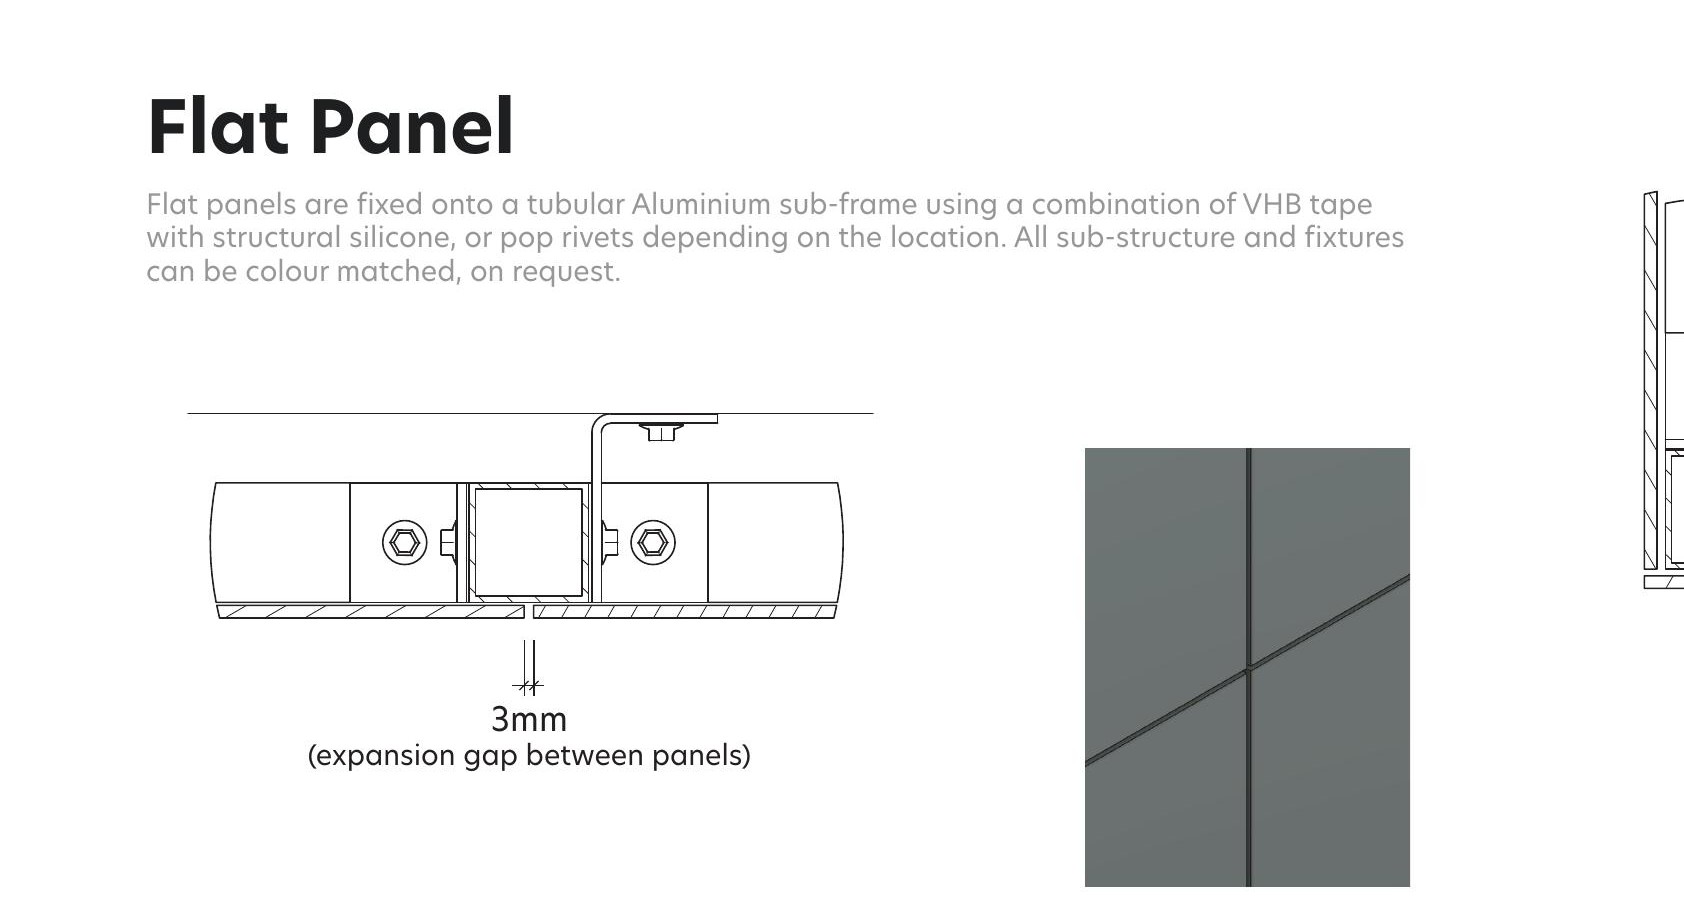
Flat panels are mounted onto a tubular aluminium sub-frame using a combination of VHB tape with structural silicone, or pop rivets depending on location and exposure. This method creates a seamless, flush look with a 3mm expansion gap between panels. Maximum panel size is approximately 1200 × 2450mm (mid-frame supports required for larger panels). Sub-frame is built from 38×38×2mm SHS sections at panel joins with 38×38×3mm aluminium angle as mid-supports. Sub-structure and fixings can be colour-matched on request.
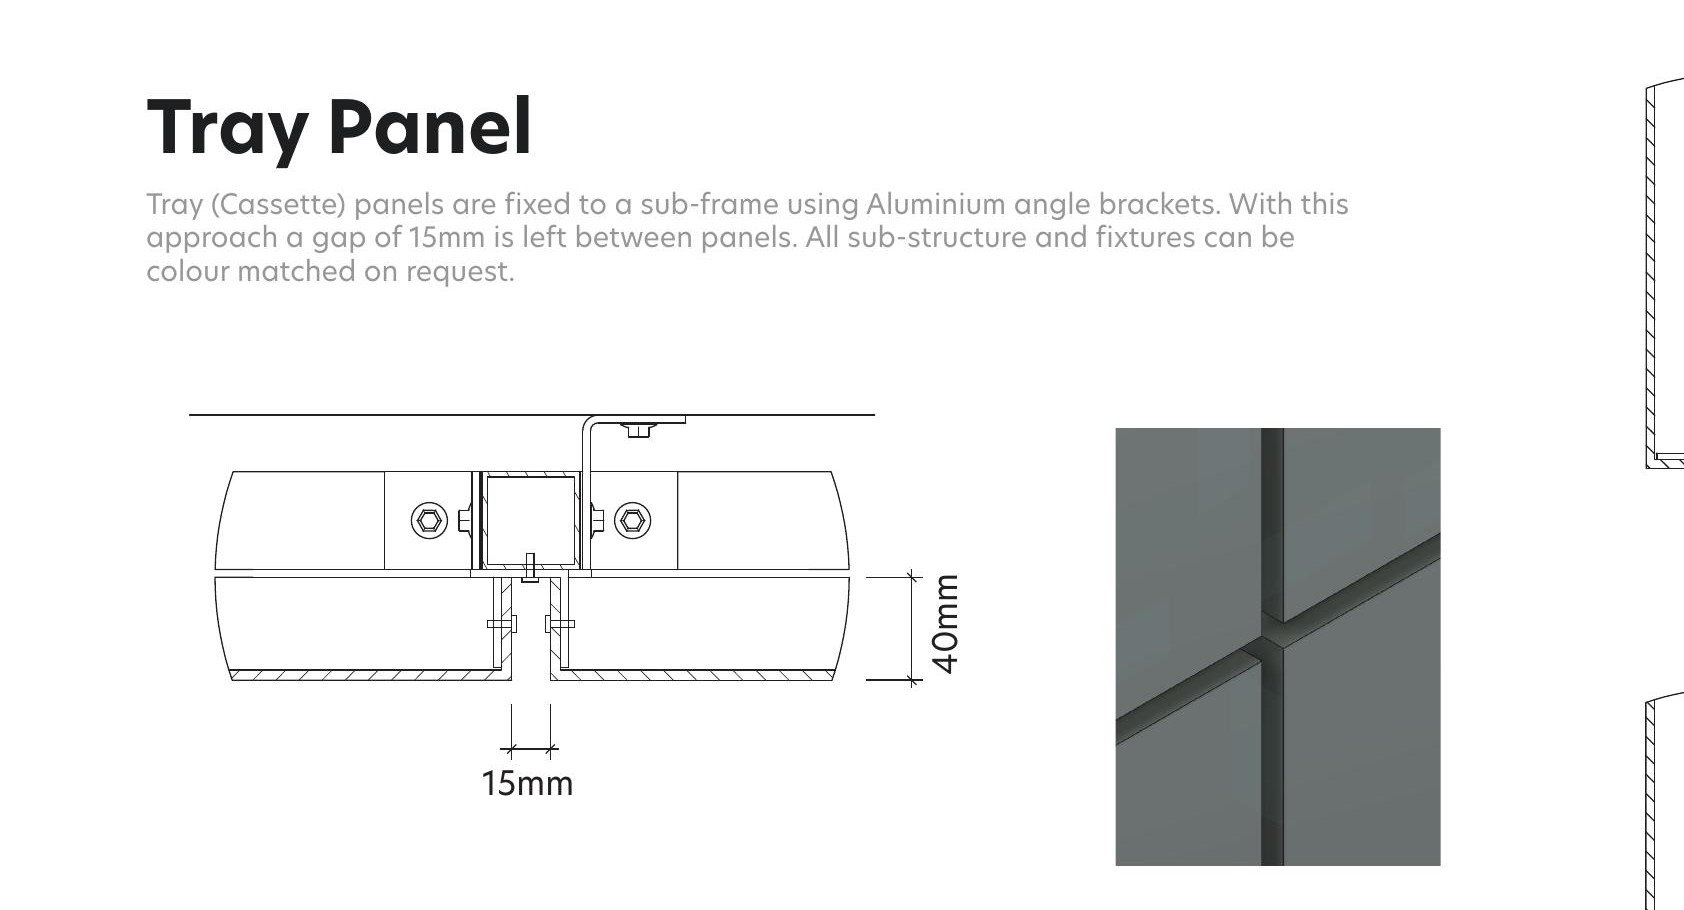
Tray panels are fixed to the sub-frame using aluminium angle brackets, creating a 15mm shadow gap between panels for a tiled, recessed aesthetic. Maximum panel size is approximately 1100 × 2400mm. The same 38×38mm sub-frame system applies. Corner joints are available in bird beak or butt joint configurations. Sub-structure can be colour-matched on request.
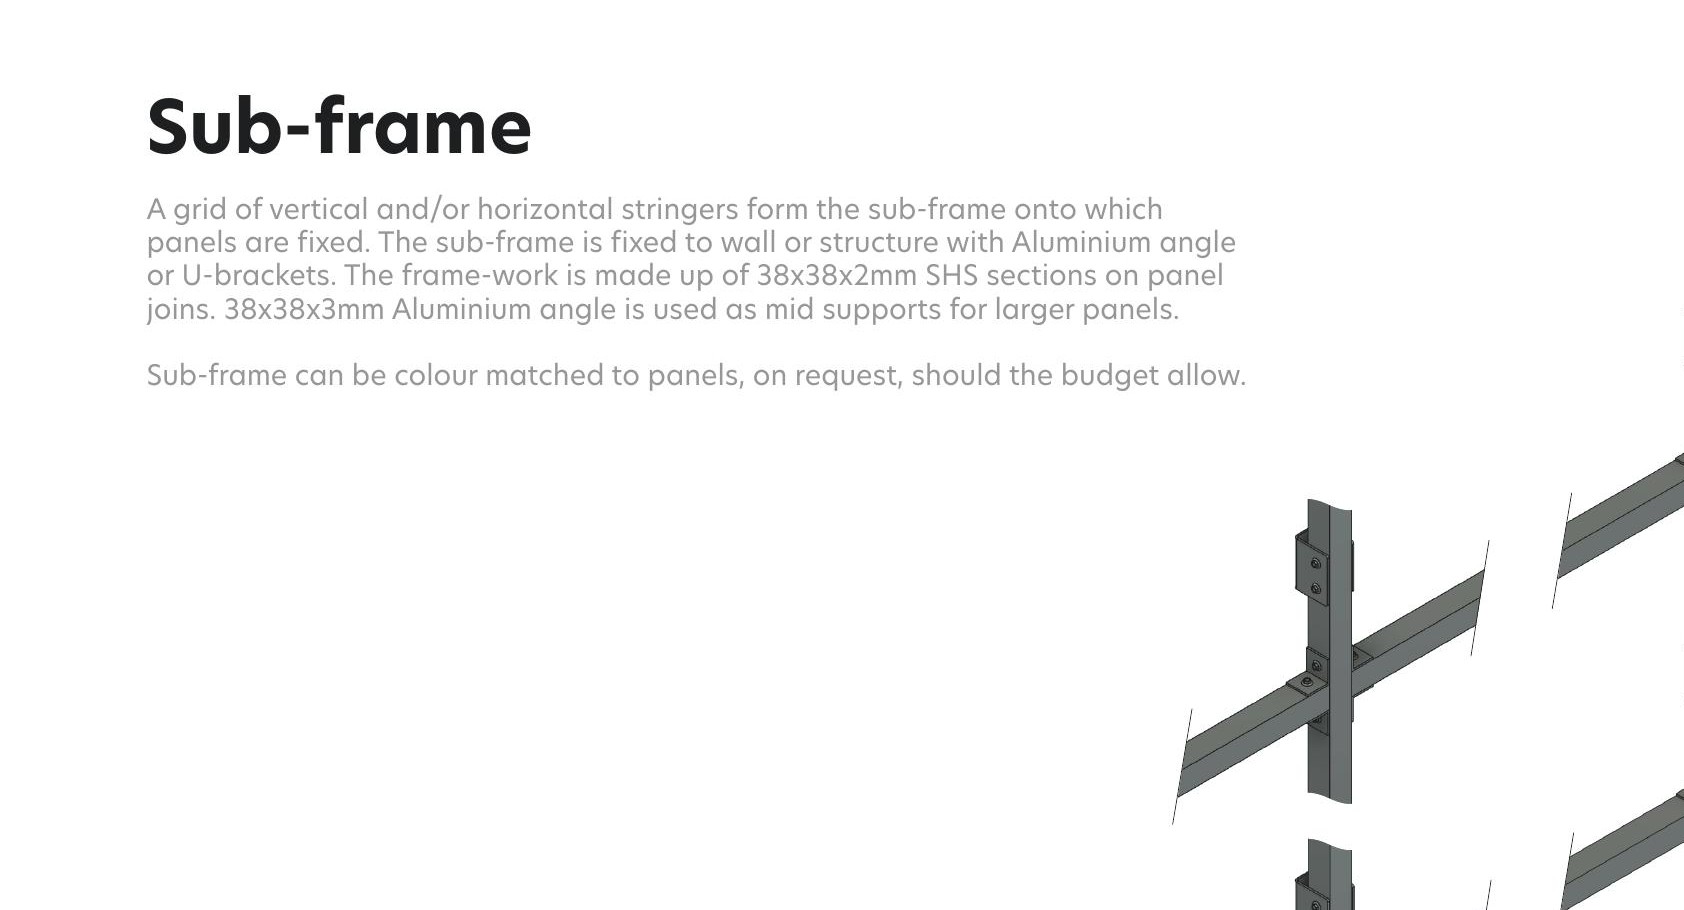
A grid of vertical and/or horizontal aluminium stringers forms the sub-frame, fixed to wall or structure with aluminium angle or U-brackets. 38×38×2mm SHS sections are used at panel joins; 38×38×3mm aluminium angle is used as mid-support for larger panels. The sub-frame is colour-matchable to the panel finish where budget allows.
These are functional engineering reasons — not marketing copy.
Open area ratios from 5% to 60%+ let you tune heat gain and glare by orientation. A 30% open facade can cut direct solar gain by up to 50% without blocking daylight — specifiable per elevation.
Perforations absorb and diffuse sound rather than reflecting it flat. Relevant for plant room screens, car park facades, road-facing elevations and mechanical enclosures.
Airflow through apertures reduces heat buildup behind the panel line — lowering HVAC demand in screened enclosures and improving comfort in semi-open structures like pergolas and walkways.
Aluminium's oxide layer self-repairs — no rust, no repainting, no annual treatment. With QUALICOAT Class 2 powder coat, expect a 15–20 year colour warranty and 40+ year service life in SA conditions.
Aluminium weighs ~2.7 kg/m³ versus steel at ~7.8 kg/m³ — roughly one third the weight. Lighter panels mean lighter sub-frames, smaller fixings and lower structural costs, especially on large facades and retrofits.
Aluminium retains up to 95% of its original material value at end of life. A responsible specification for projects with Green Star, EDGE or LEED sustainability targets.
Both are available from TILT. Here's an honest comparison for the two most common material requests from architects and developers:
| Factor | Aluminium | Mild Steel |
|---|---|---|
| Weight | ~2.7 kg/m³ — one third of steel | ~7.8 kg/m³ — heavier sub-frame required |
| Corrosion | Self-protecting oxide layer — no base coat needed | Rusts without galvanising or primer — maintenance risk |
| Coastal use | Excellent — resists salt air natively | Not recommended within 5km of coast without hot-dip galv |
| Upfront cost | Higher material cost | Lower material cost |
| Lifetime cost | Lower — no repainting, no rust remediation | Higher — repaint every 5–8 years minimum |
| Formability | Highly formable — curves, radii, complex profiles | Formable but heavier to handle and install |
| Sustainability | Fully recyclable, 95% material value retained | Recyclable but higher embodied carbon in production |
| Best for | Exterior facades, coastal, long-term builds | Interior screens, budget projects, sheltered installs |
For most exterior facade and cladding applications in South Africa, aluminium is the correct specification. Mild steel suits interior screens and sheltered applications where the panel won't be directly exposed to weather or coastal air.
Cross-sections from TILT's installation specification — showing fixing methods, panel gaps, corner joint options and sub-frame construction for both flat and tray (cassette) panel systems.
Architectural facades, feature cladding, solar shading screens, balustrades, staircase railings, entrance canopies, pergolas, louvre panels and mechanical plant screens. Internally deployed as feature walls, ceilings, office partitions, sliding screens, gate infill and AC concealment panels.
| Fixing Method | Max Panel Size | Gap Between Panels | Fixing Method Detail |
|---|---|---|---|
| Flat Panel | 1200 × 2450mm | 3mm expansion gap | VHB tape + structural silicone or pop rivets |
| Tray (Cassette) | 1100 × 2400mm | 15mm shadow gap | Aluminium angle brackets |
Mid-frame supports are required for panels approaching maximum dimensions. Sub-frame: 38×38×2mm SHS at joins; 38×38×3mm angle for mid-supports. Corner joint options: butt joint or bird beak. All sub-structure and fixings colour-matchable on request.
Every ACP panel supplied by TILT uses the same proven multi-layer construction — engineered for flatness, weather resistance and long-term colour stability.
TILT supplies ACP in both standard PE core and non-combustible FR mineral-filled core configurations. Specify the correct core type for your project — multi-storey facade work in South Africa requires compliance with SANS 10400-T.
Reference data for the two core grades TILT specifies. Physical samples and full data sheets are available on request via the Specifiers Portal.
| Property | PE Core | FR Mineral Core (A2) |
|---|---|---|
| Panel Thickness | 4.0 mm | 4.0 mm |
| Aluminium Skin | 0.5 mm each face | 0.5 mm each face |
| Panel Weight | 6.0 kg/m² | 8.2 kg/m² |
| Aluminium Alloy | AA3003 / AA3105 | AA3003 / AA3105 |
| Coating Type | PVDF / FEVE | PVDF / FEVE |
| Tensile Strength | Min. 40 MPa | Min. 45 MPa |
| Yield Strength | Min. 35 MPa | Min. 40 MPa |
| Thermal Expansion | 2.4 mm/m/100°C | 2.4 mm/m/100°C |
| Fire Classification | — | Class A2-s1,d0 (EN 13501-1) |
| Sound Transmission Loss | 25 dB | 25 dB |
| Panel Dimensions | 2440×1220 | 3050×1220 | 3660×1220 mm | |
| Tolerance — Length / Width | ±4.0 mm / ±2.0 mm | |
Shade variance may occur between batches. Always request a physical sample for final colour sign-off. Data sheet available on request.
The 25 finishes shown here are our latest available range. Standard solid colours including white, black, charcoal, gun metal and grey are also available on request. Contact us to discuss options or to request a physical sample.
ACP is available across solid colours, metallics, timber, stone, oxidised metal, anodised and brush-effect finish families. The 25 finishes shown are our current available range — standard whites, blacks, charcoals and greys also available on request.