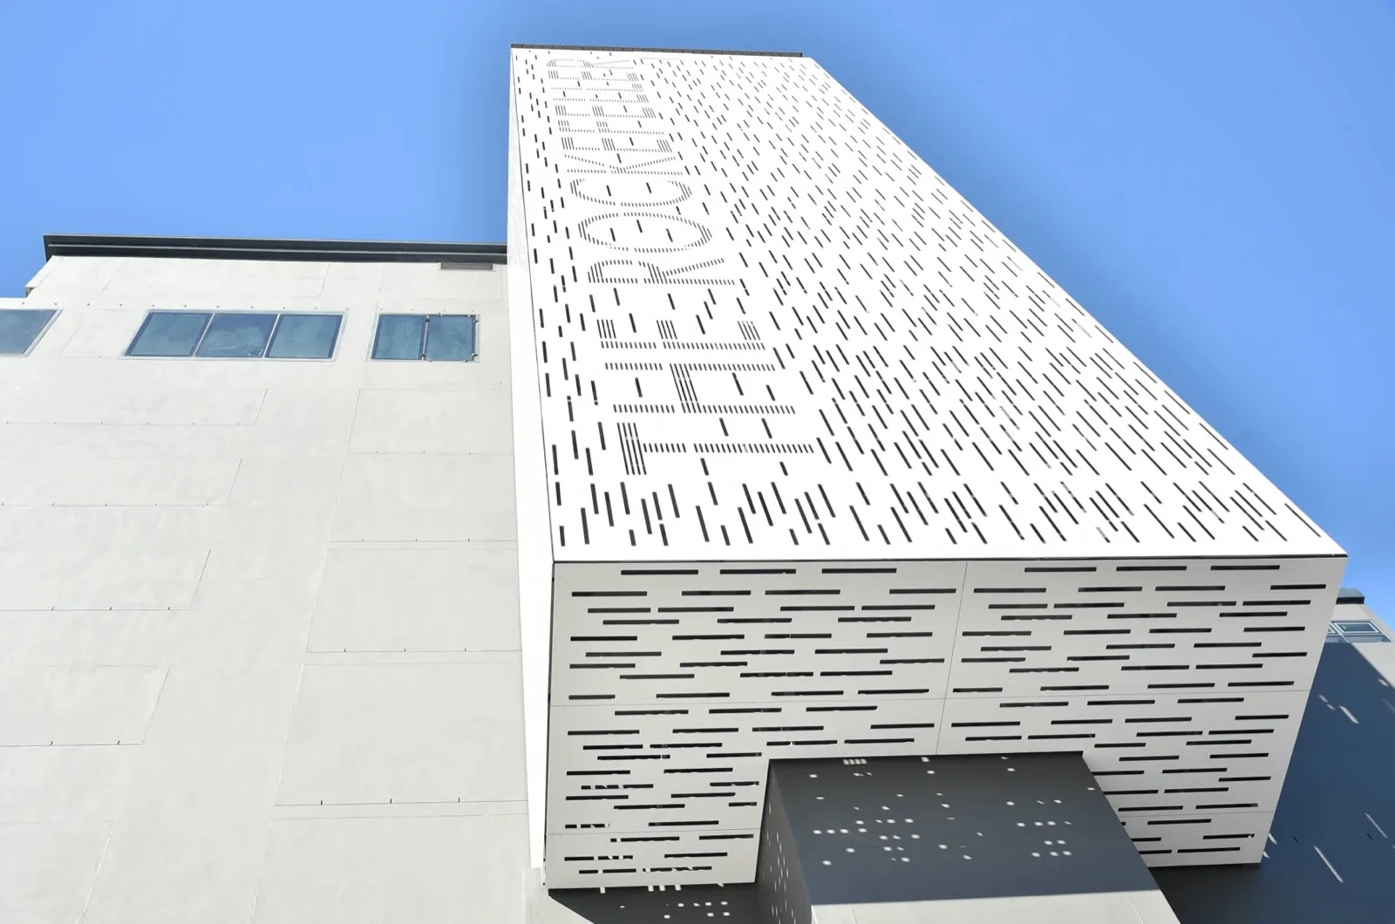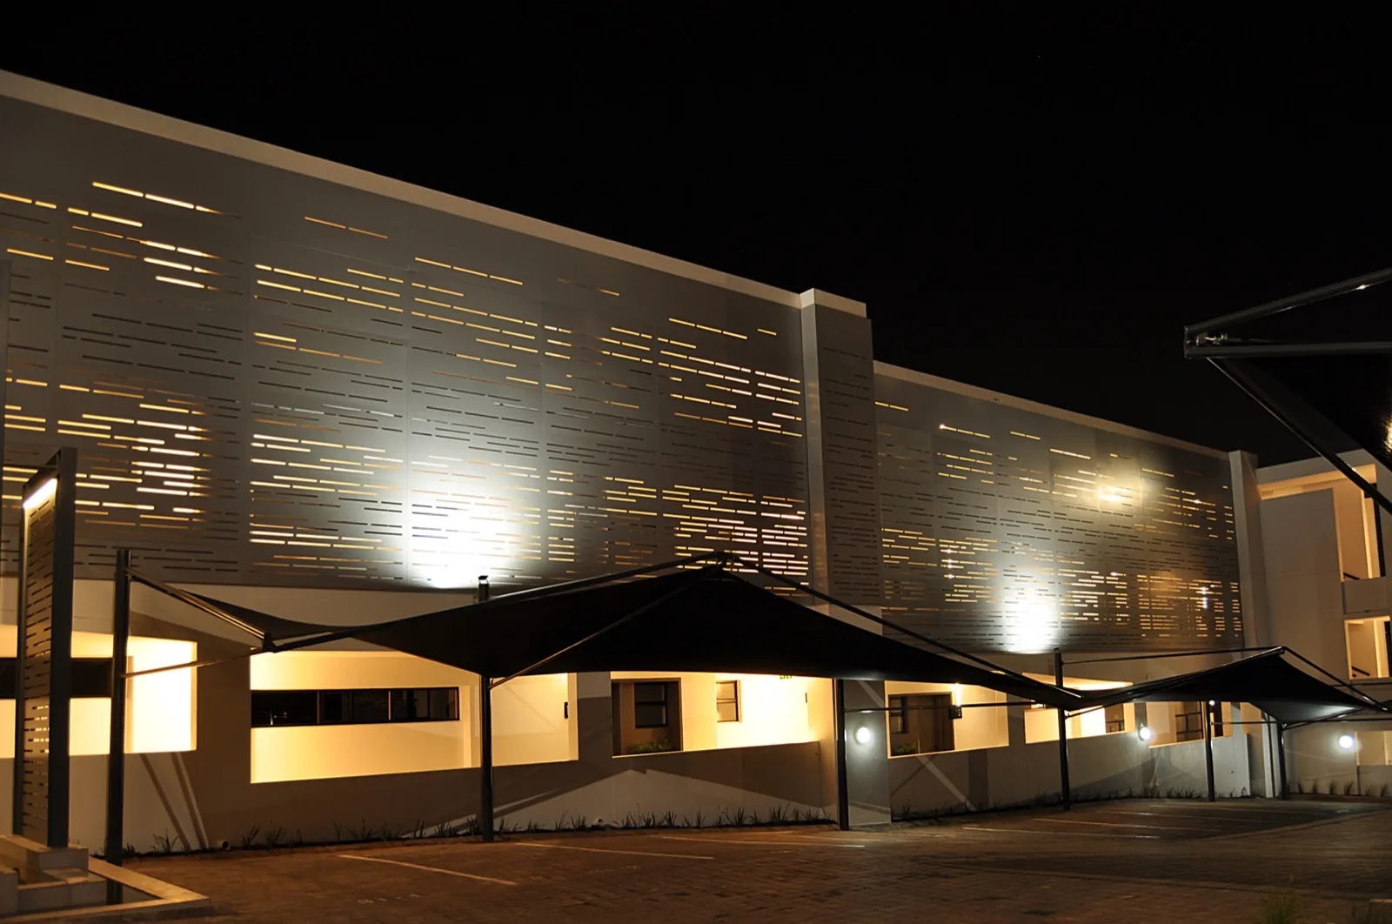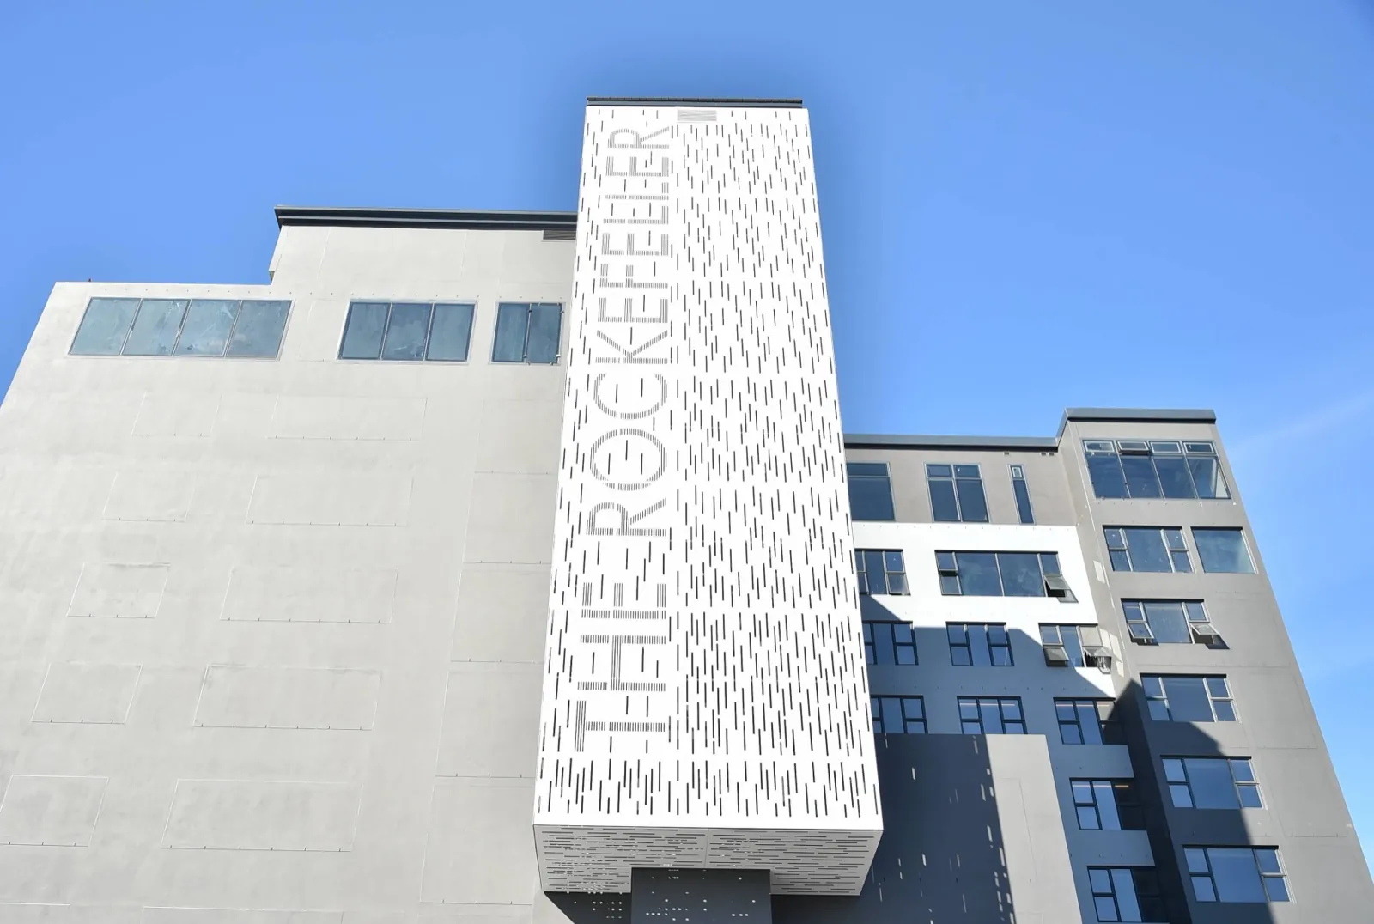

The Rockefeller stands on Martin Hammerschlag Way in Cape Town's Foreshore. Its external fire escape stair is wrapped in white perforated aluminium composite panels, with the building's name cut into the cladding up the height of the tower. TILT detailed, made and installed the cladding for main contractor WBHO, to MLB Architects' design.
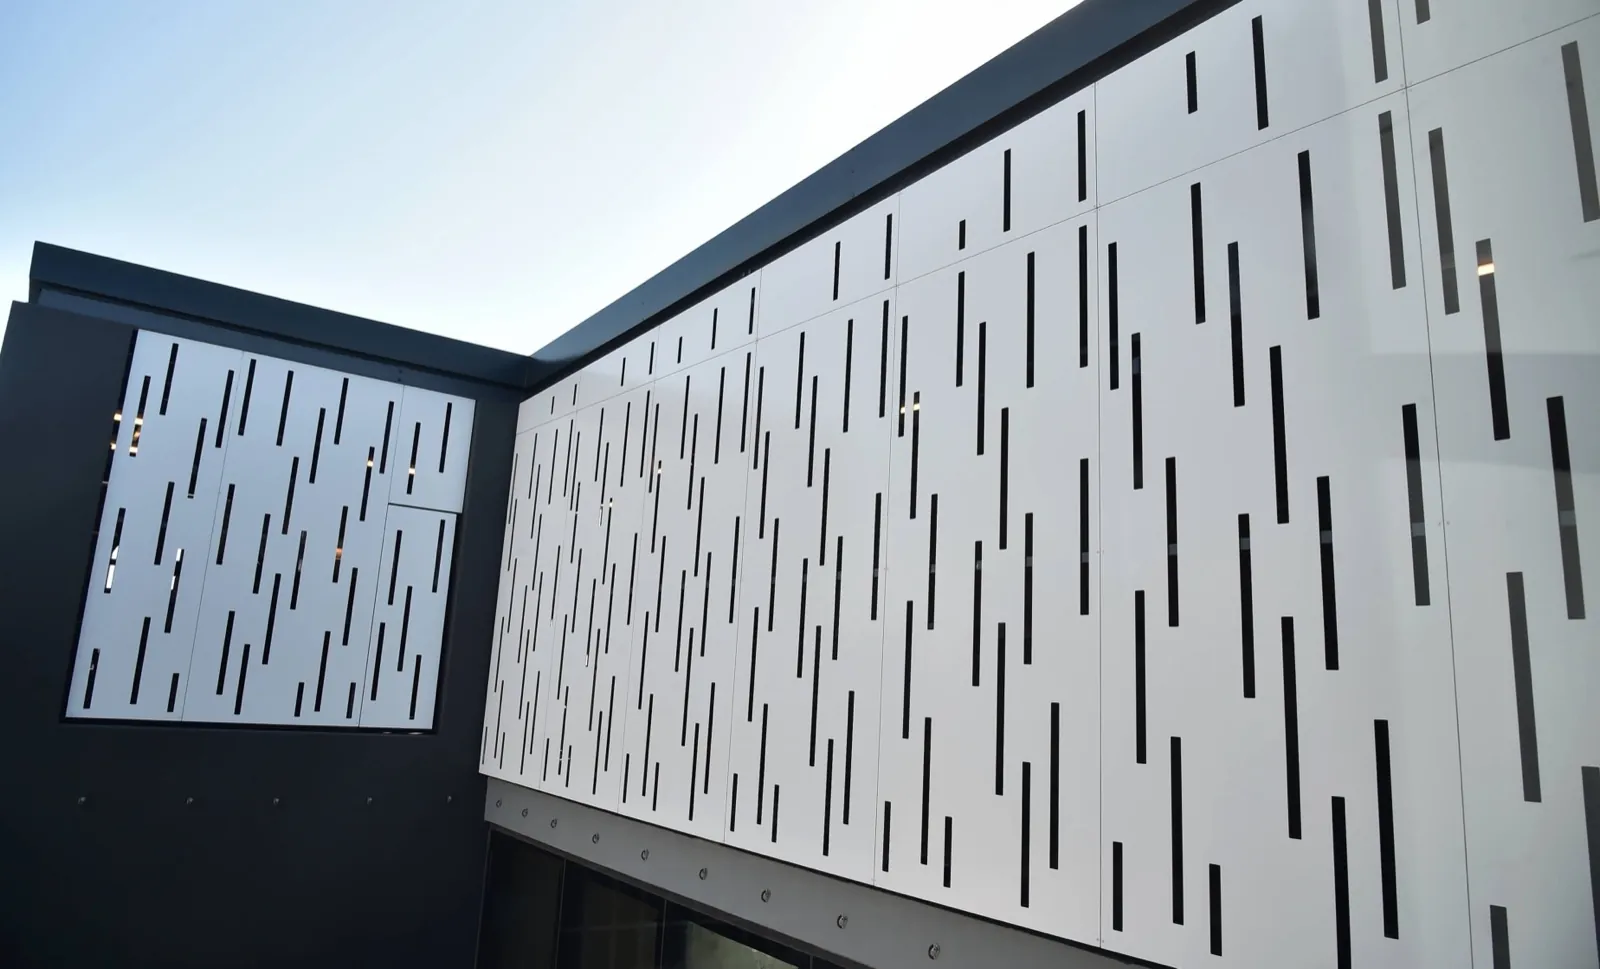
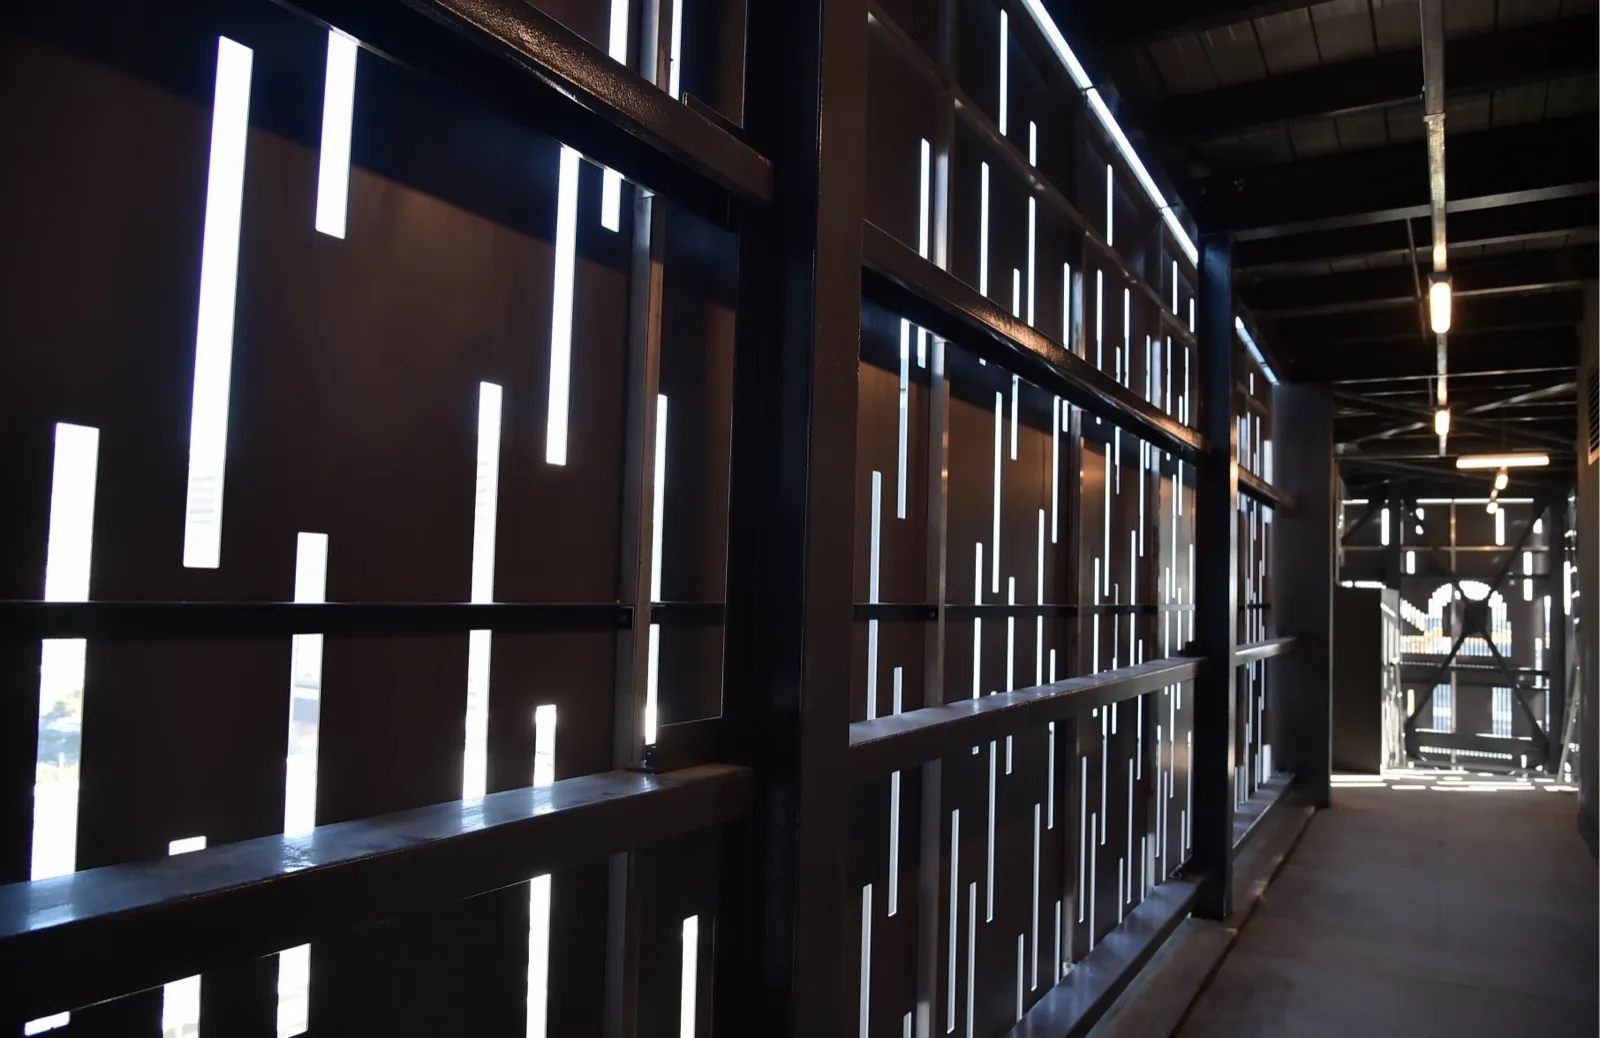
Up close the perforations are slots of different lengths. From the street they read as a texture and the lettering reads as a sign. Inside the stair, the same slots let daylight and air through and throw strips of light across the landings.
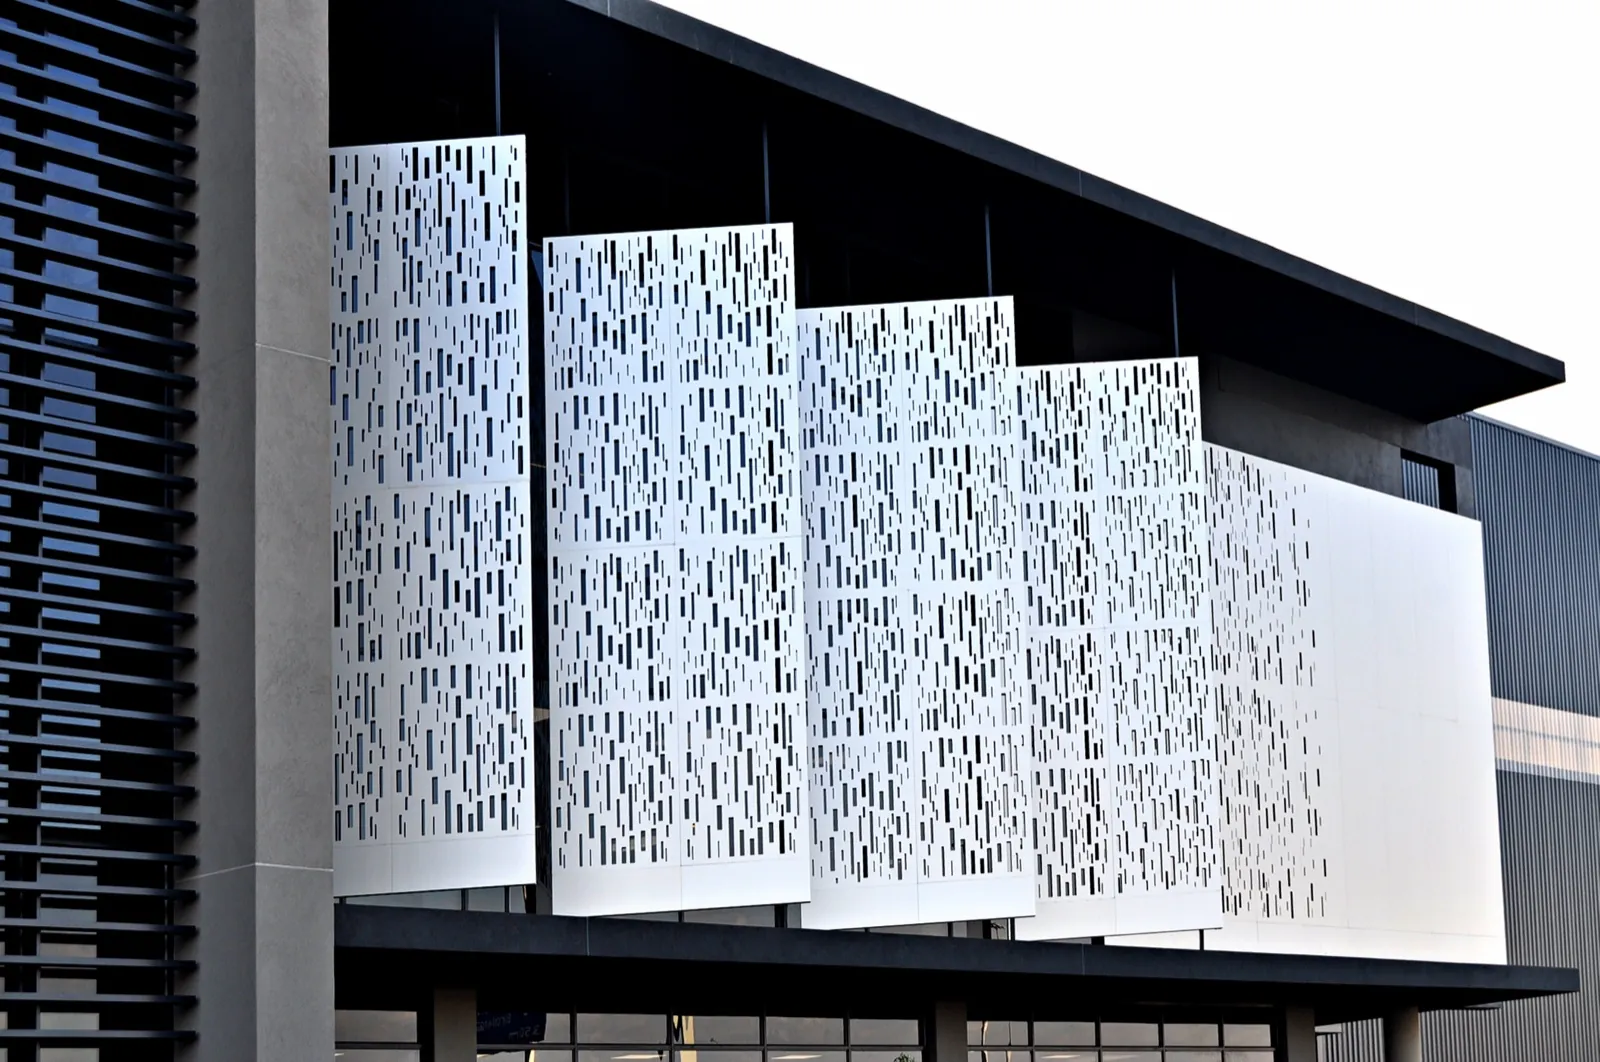
The cladding was split into six areas, from the walkway to the top of the stair, and each had its own panel plan, installation drawings and programme. The panels fix to a support structure built around the stair, with additional structure where the screen ends at level 13. TILT also made the entrance screens at street level.
Planning a similar building? See how TILT delivers aluminium cladding and facades in Cape Town.