Technical expertise
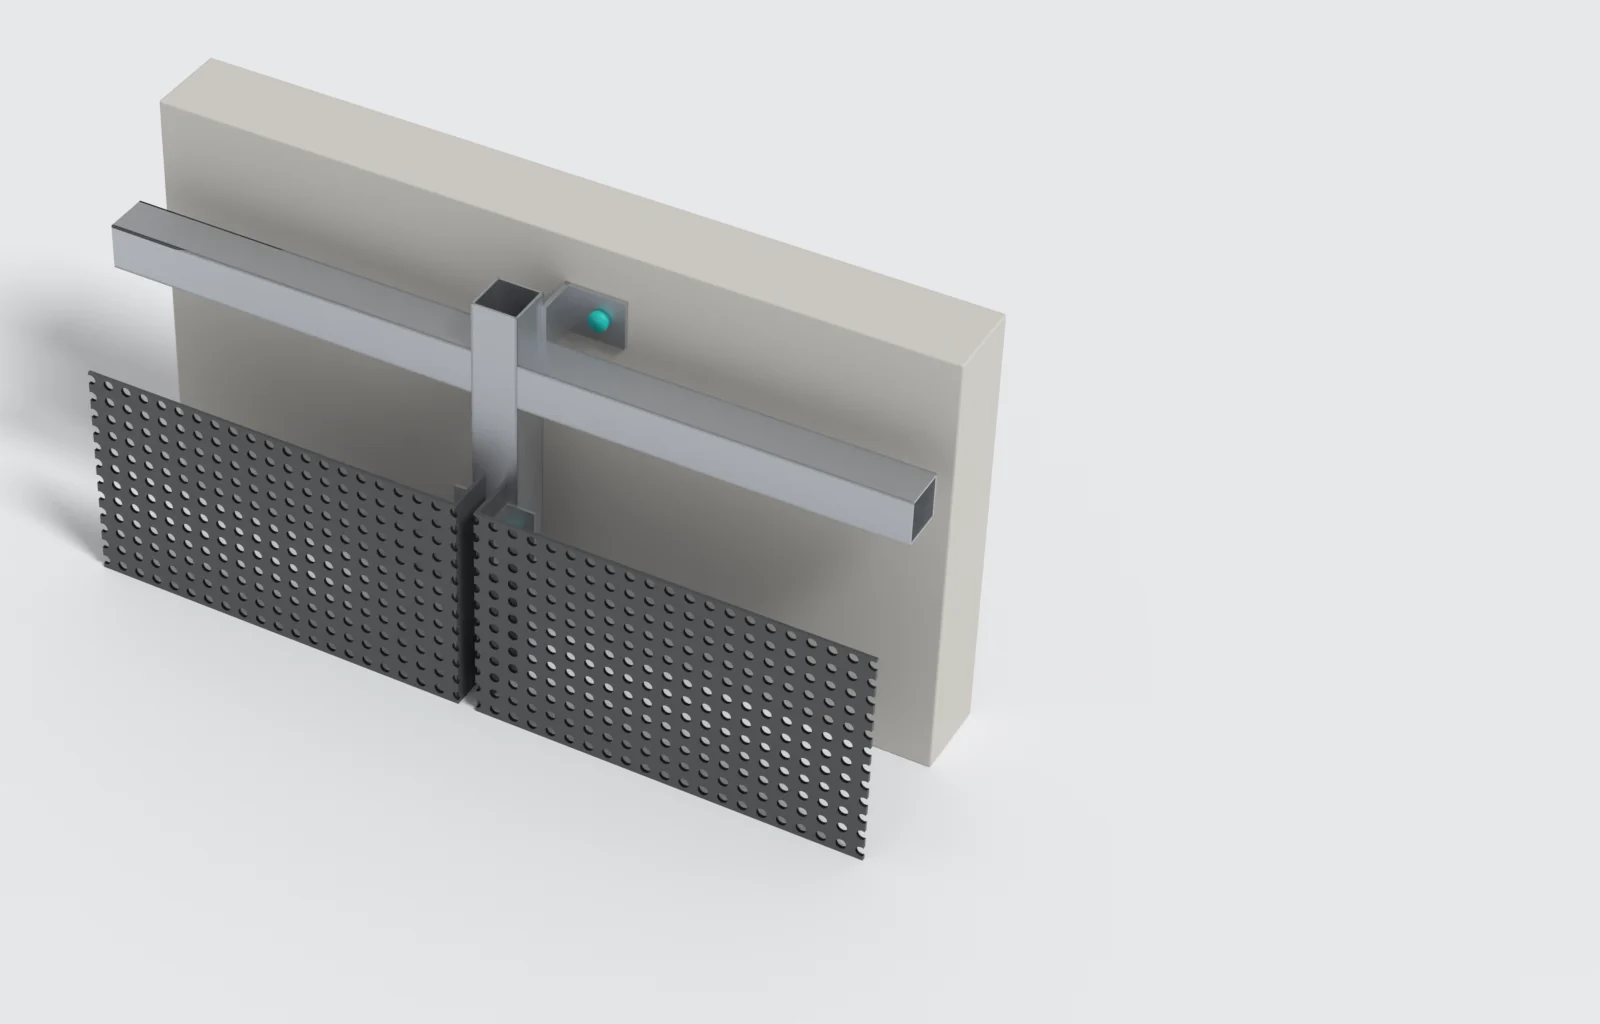
Plenty of companies can cut a panel. Far fewer can engineer the system behind it. TILT designs every sub-frame, fixing and joint for your aluminium cladding, facade or screen in-house, runs finite element analysis on custom assemblies, and works to tight tolerances in our Cape Town factory and on site. We measure the building as built, design the sub-frame to take up its tolerance, and detail every corner, edge and junction before anything is cut, so the finished face runs true.
Wind load, gravity load and panel deflection are checked on custom frame assemblies before we fabricate.
Every panel is cut and folded with precision in our own factory and checked before it leaves.
Shop drawings cover every corner, edge and junction, and are approved by the design team before manufacture.
Every system is engineered for its site and drawn to the building, from office facades to private homes.
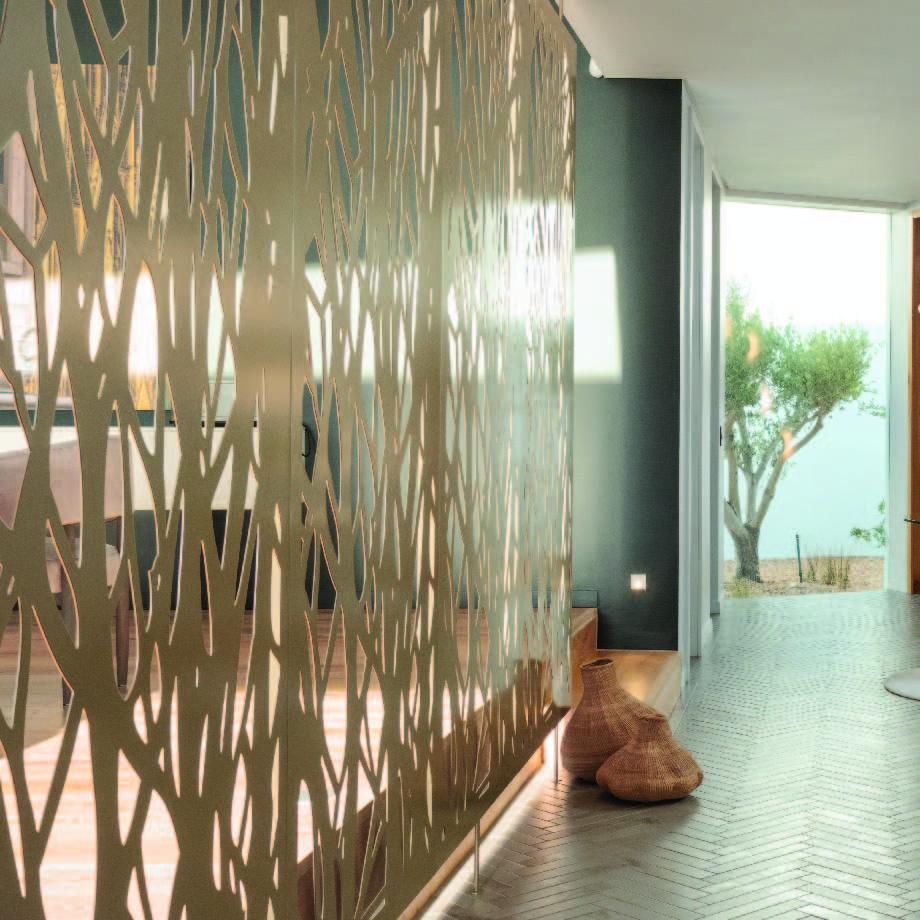
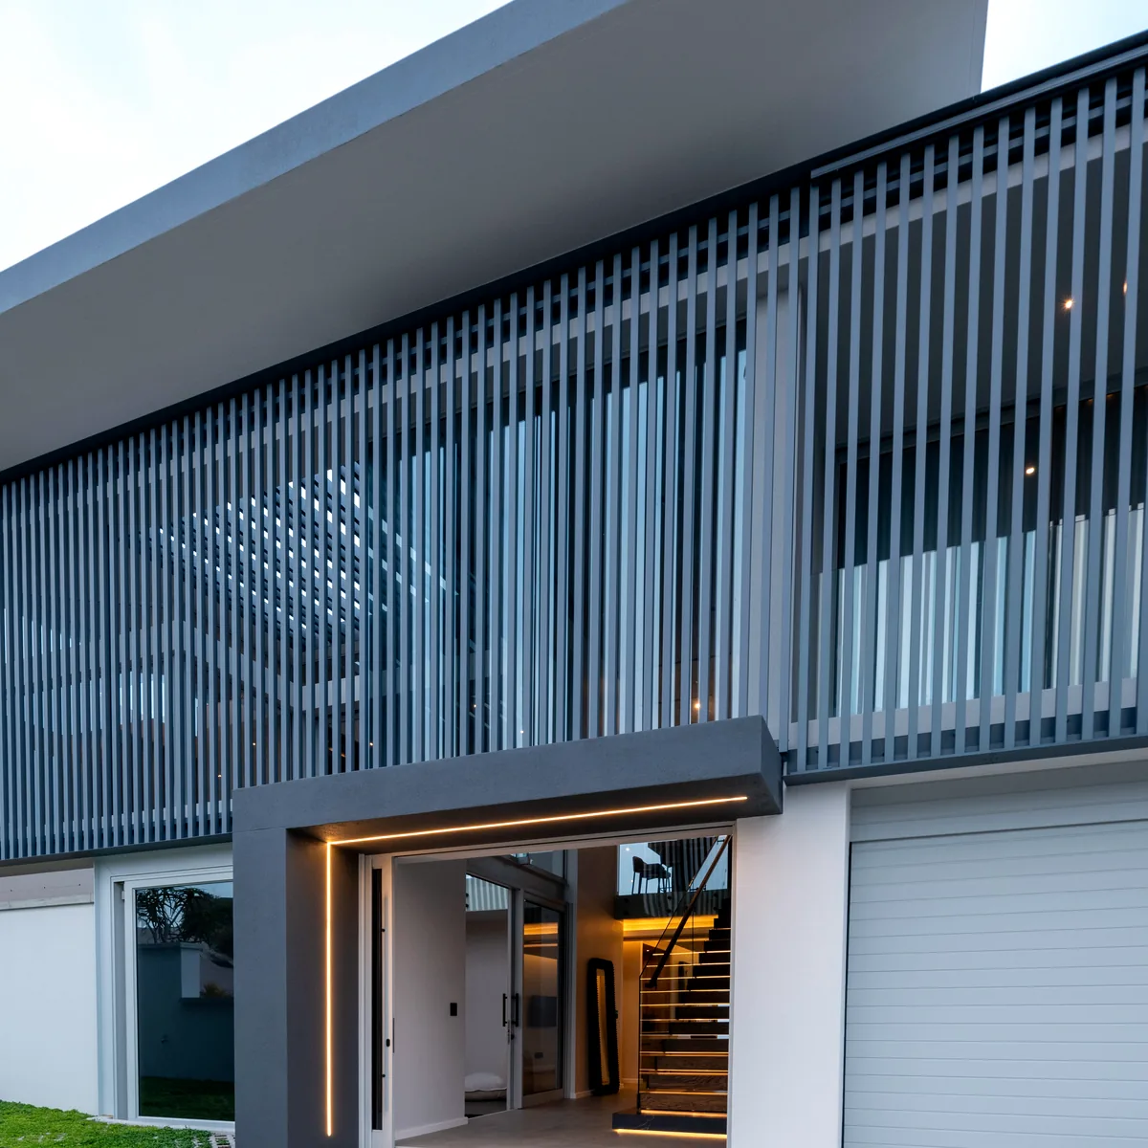
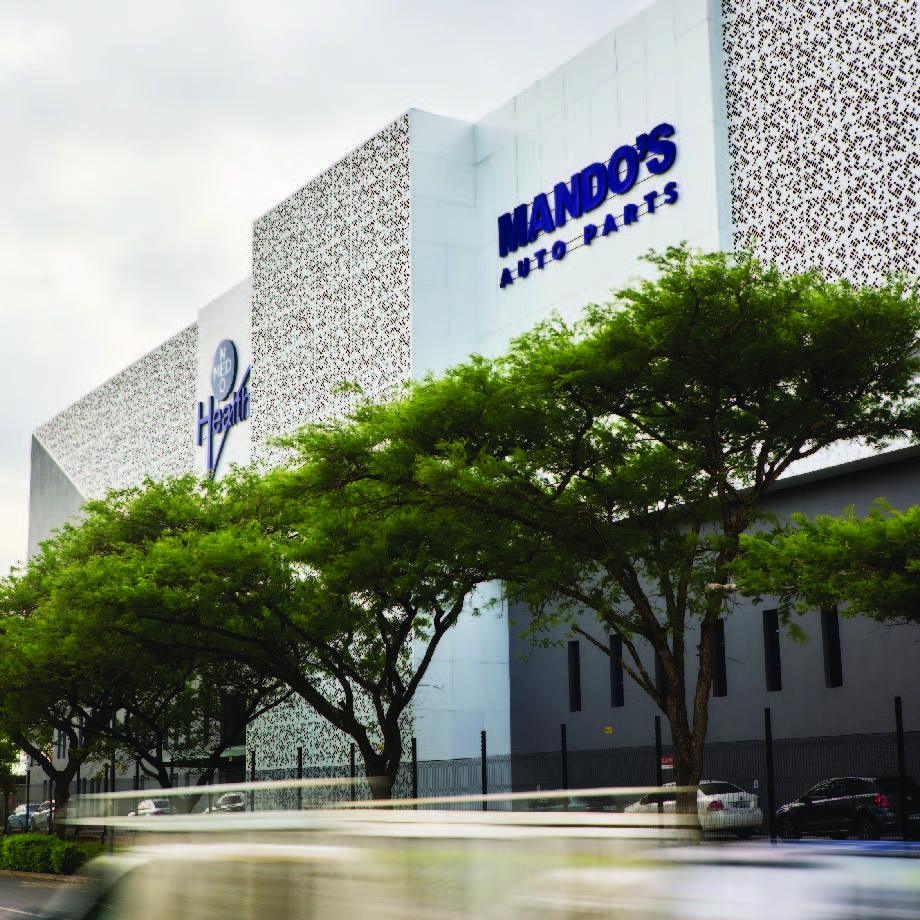
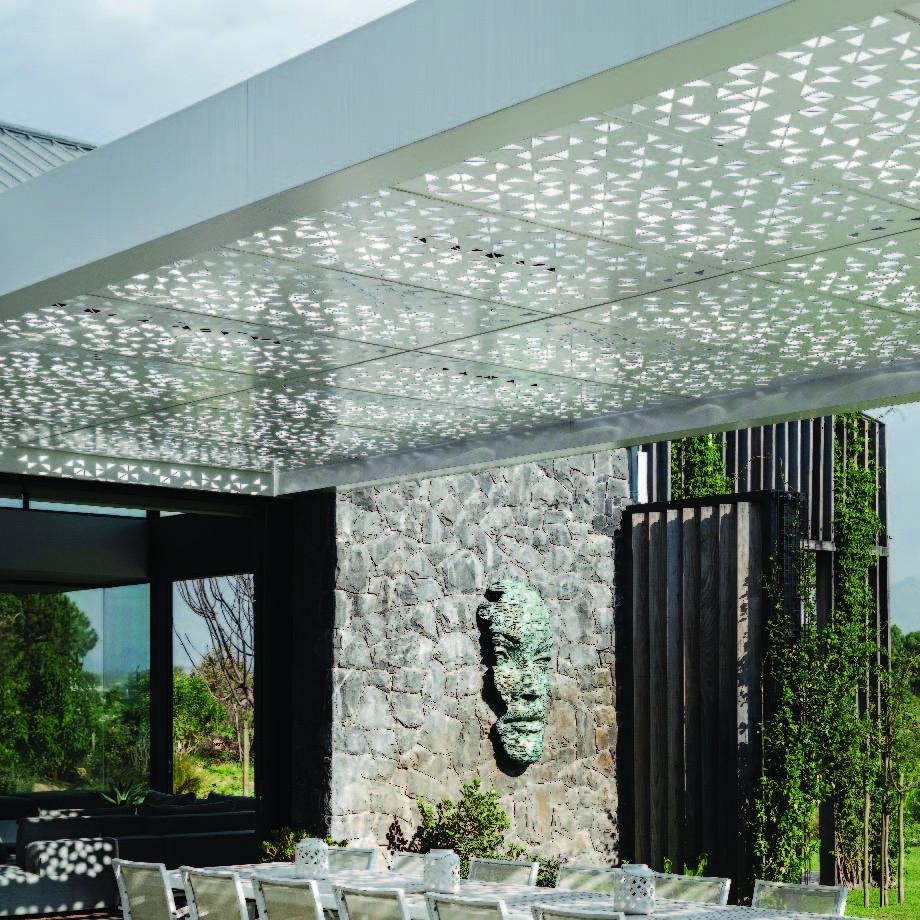
Privacy, solar-shading and decorative screens, laser-cut to your pattern. Fixed, sliding, stacking or automated; inside or out.
Aluminium and wood-look composite louvres for privacy, sun control and airflow. Square Wave, Rectangle Wave and acoustic baffle profiles.
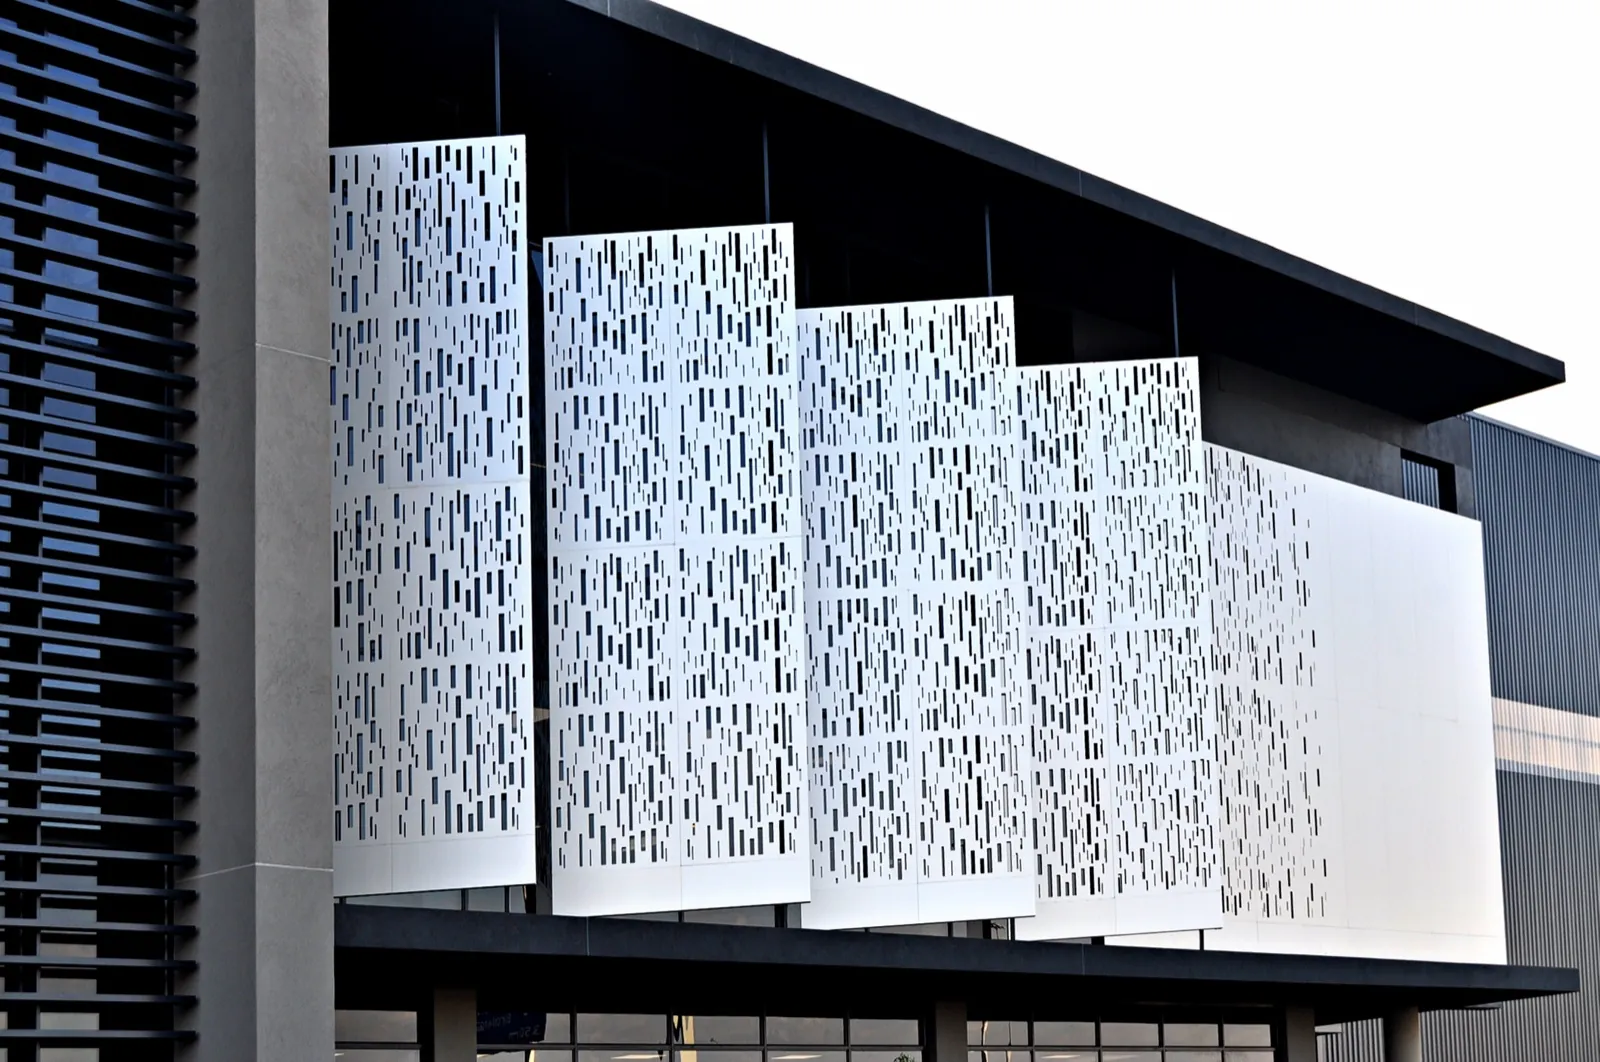
Perforated aluminium, ACP and MPP cladding, engineered for South African wind loads and installed by TILT.
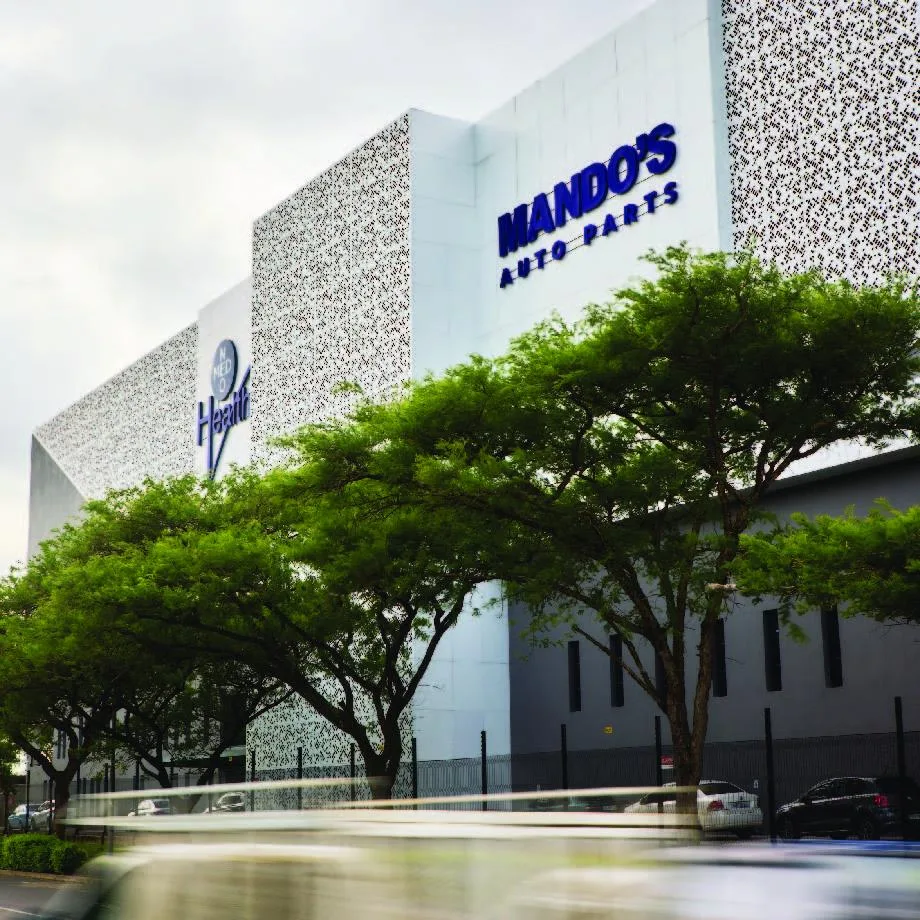
Perforated aluminium, ACP and MPP systems, engineered for local wind loads and installed by TILT.
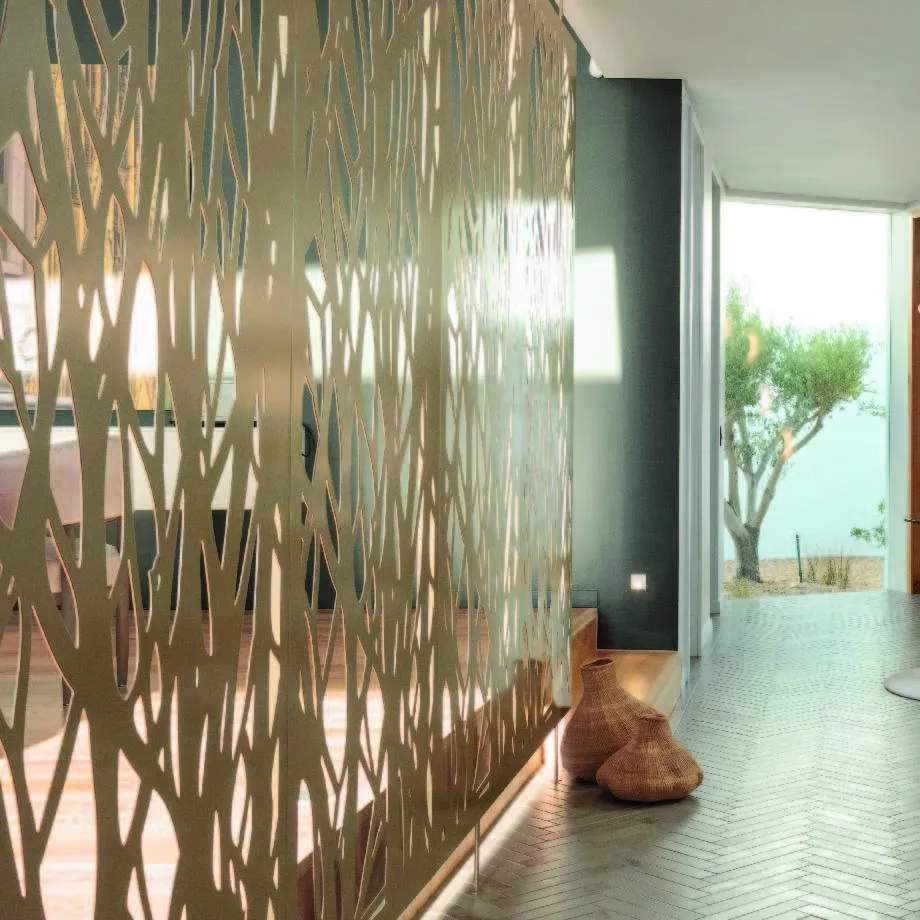
Privacy, shade and pattern. Fixed, sliding or stacking, inside or out.
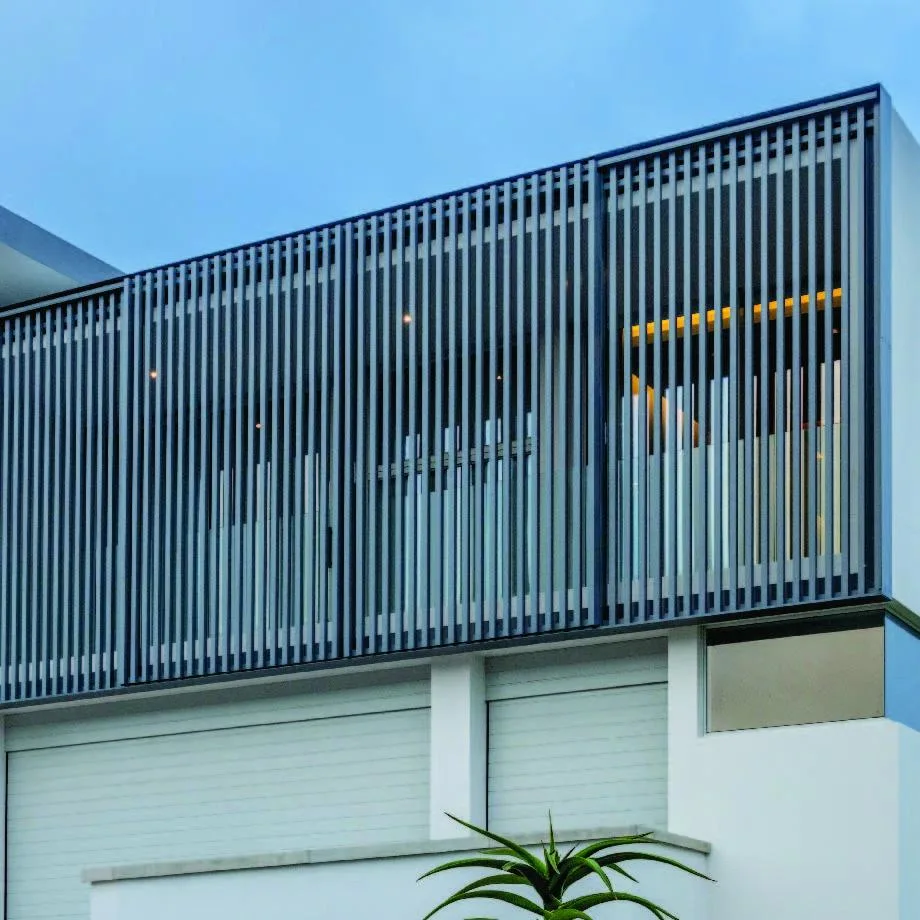
Sun control and airflow, in aluminium or wood-look composite.
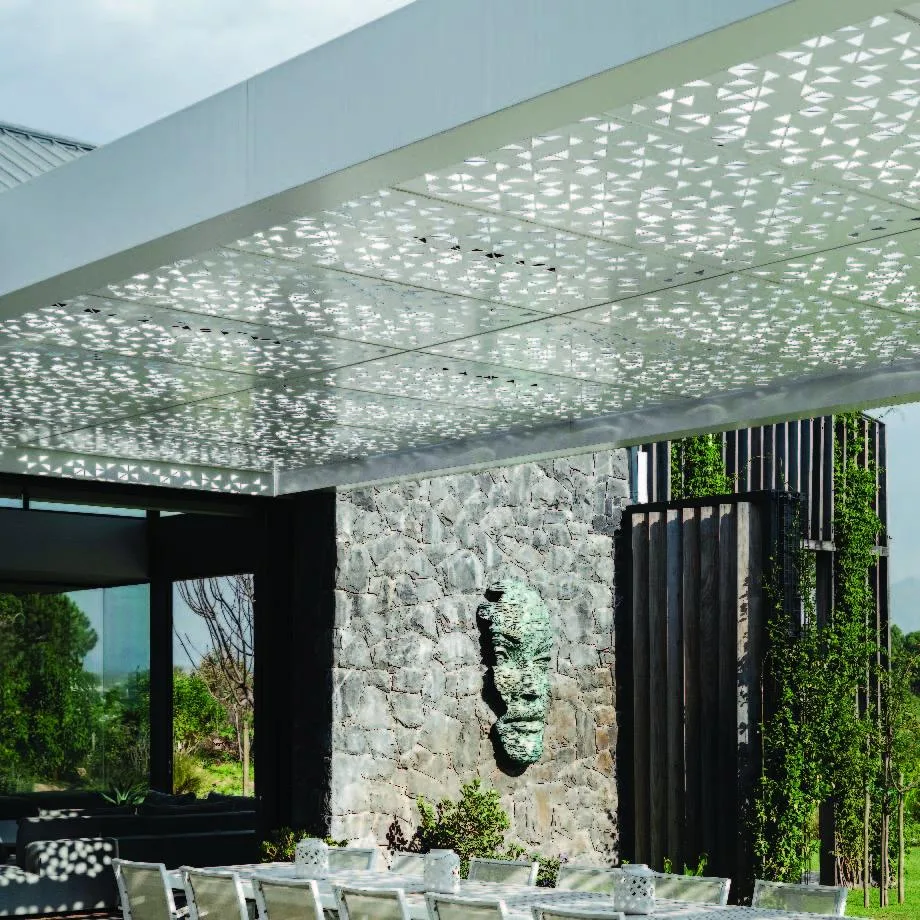
Shade built for sun, wind and coastal air.
Drawn, made and installed together, so the facade, screens and balustrades meet at the same details.
Watch with sound
Large-scale facade and screening packages for commercial buildings and property portfolios, priced and drawn directly with architects and QSs.

Shop drawings for every project, checked against our site measurements and signed off before production.
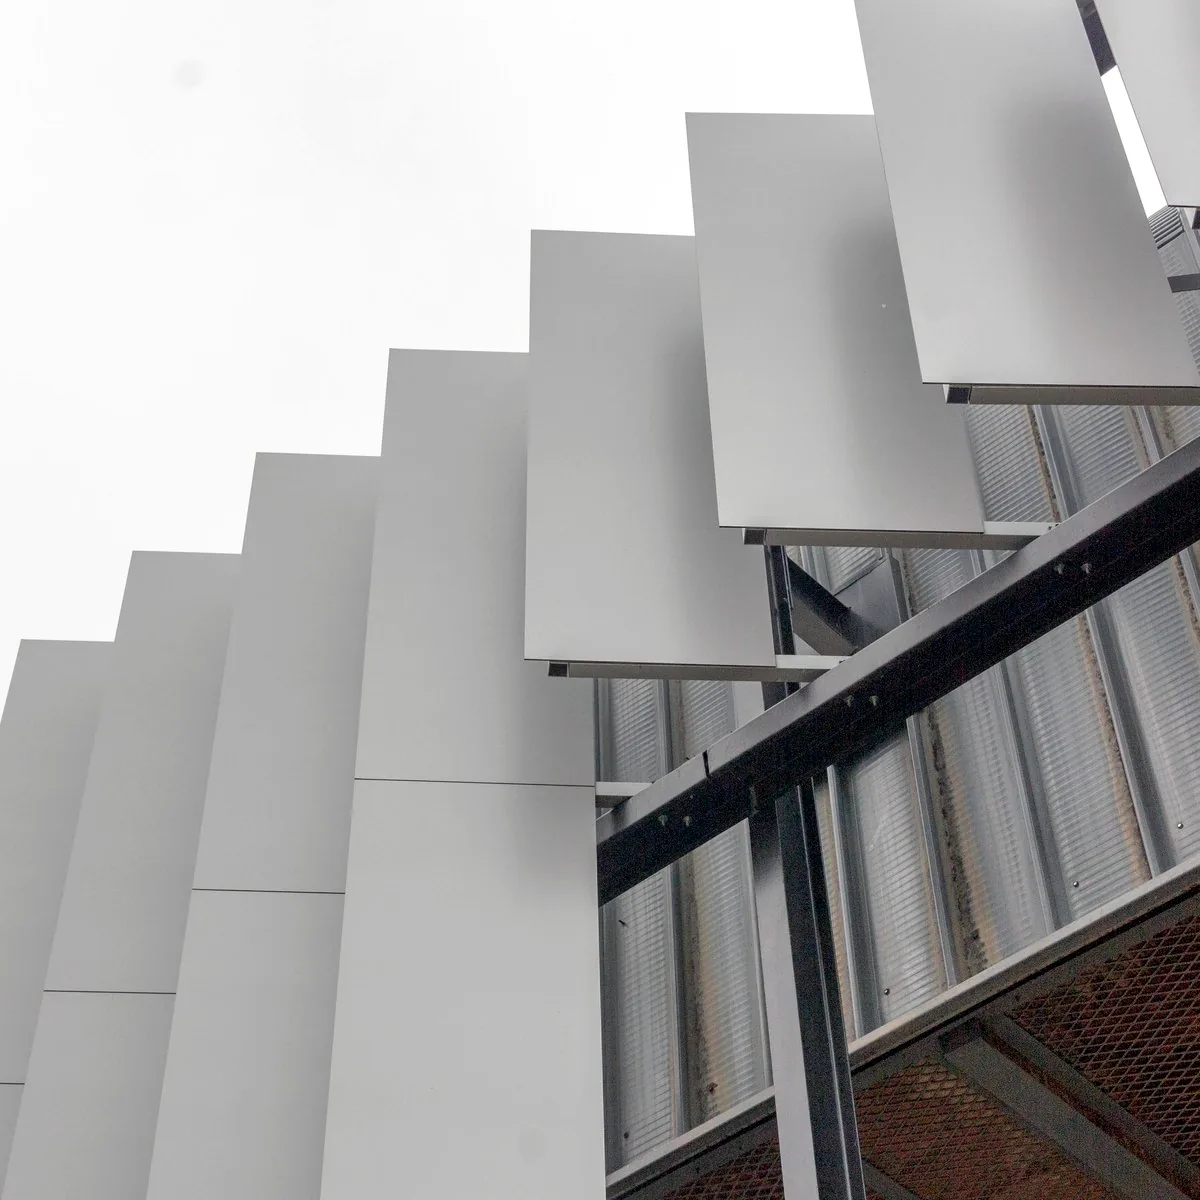
Site assessment, final measurements and milestone management with every stakeholder, from brief to manufacture.
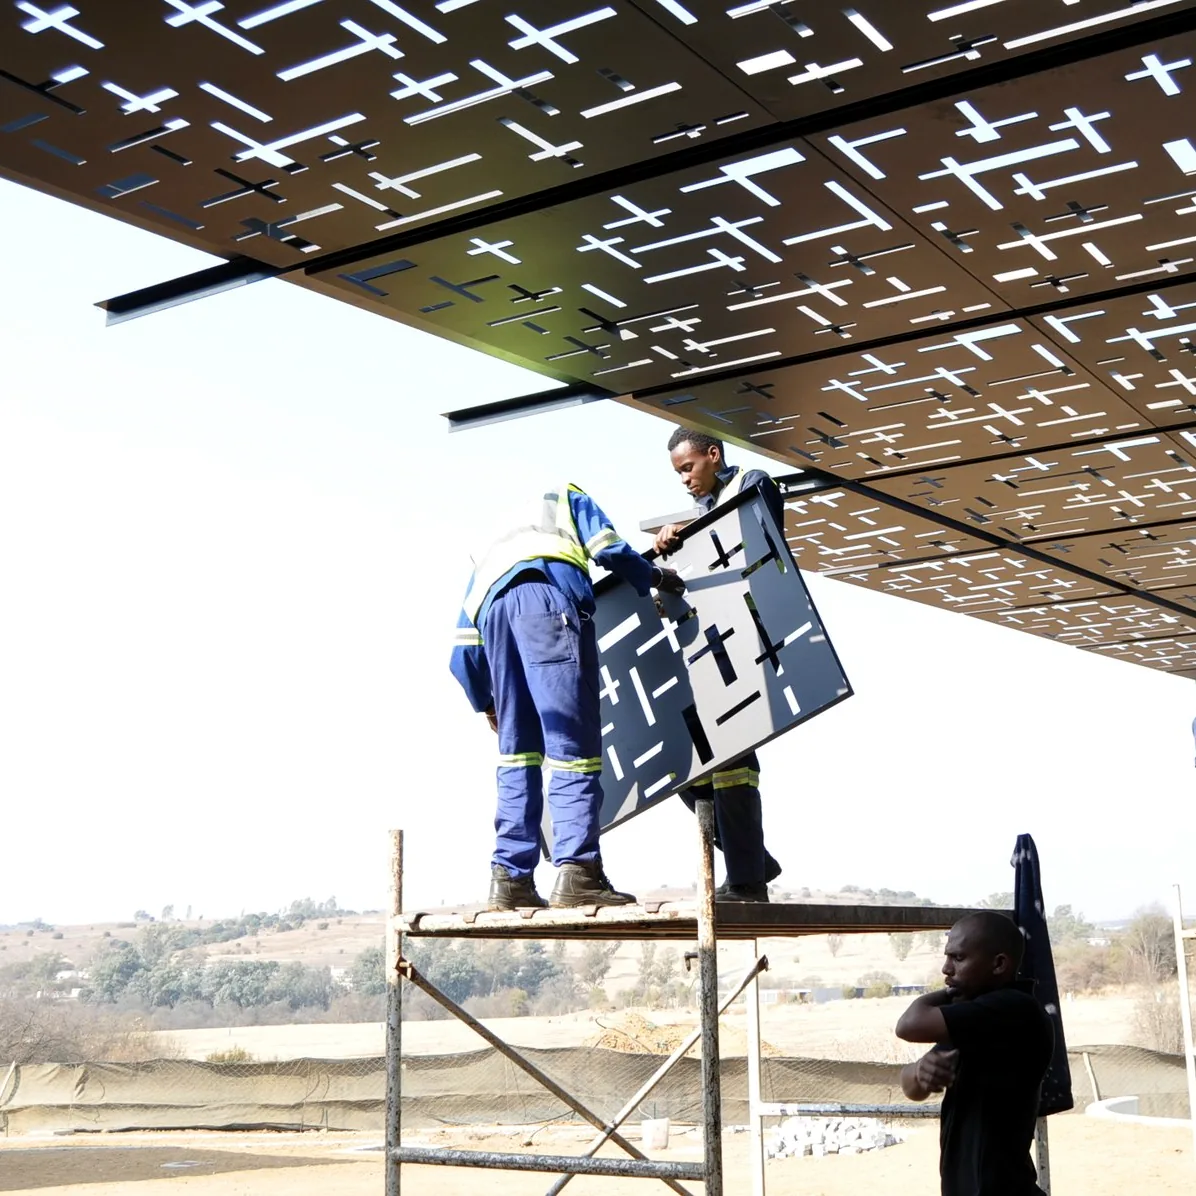
Cut, folded and powder coated in our factory, then fitted on site by TILT installers.
Concealed fixings, resolved cavity details and panels made to the measurements our installers take on site.
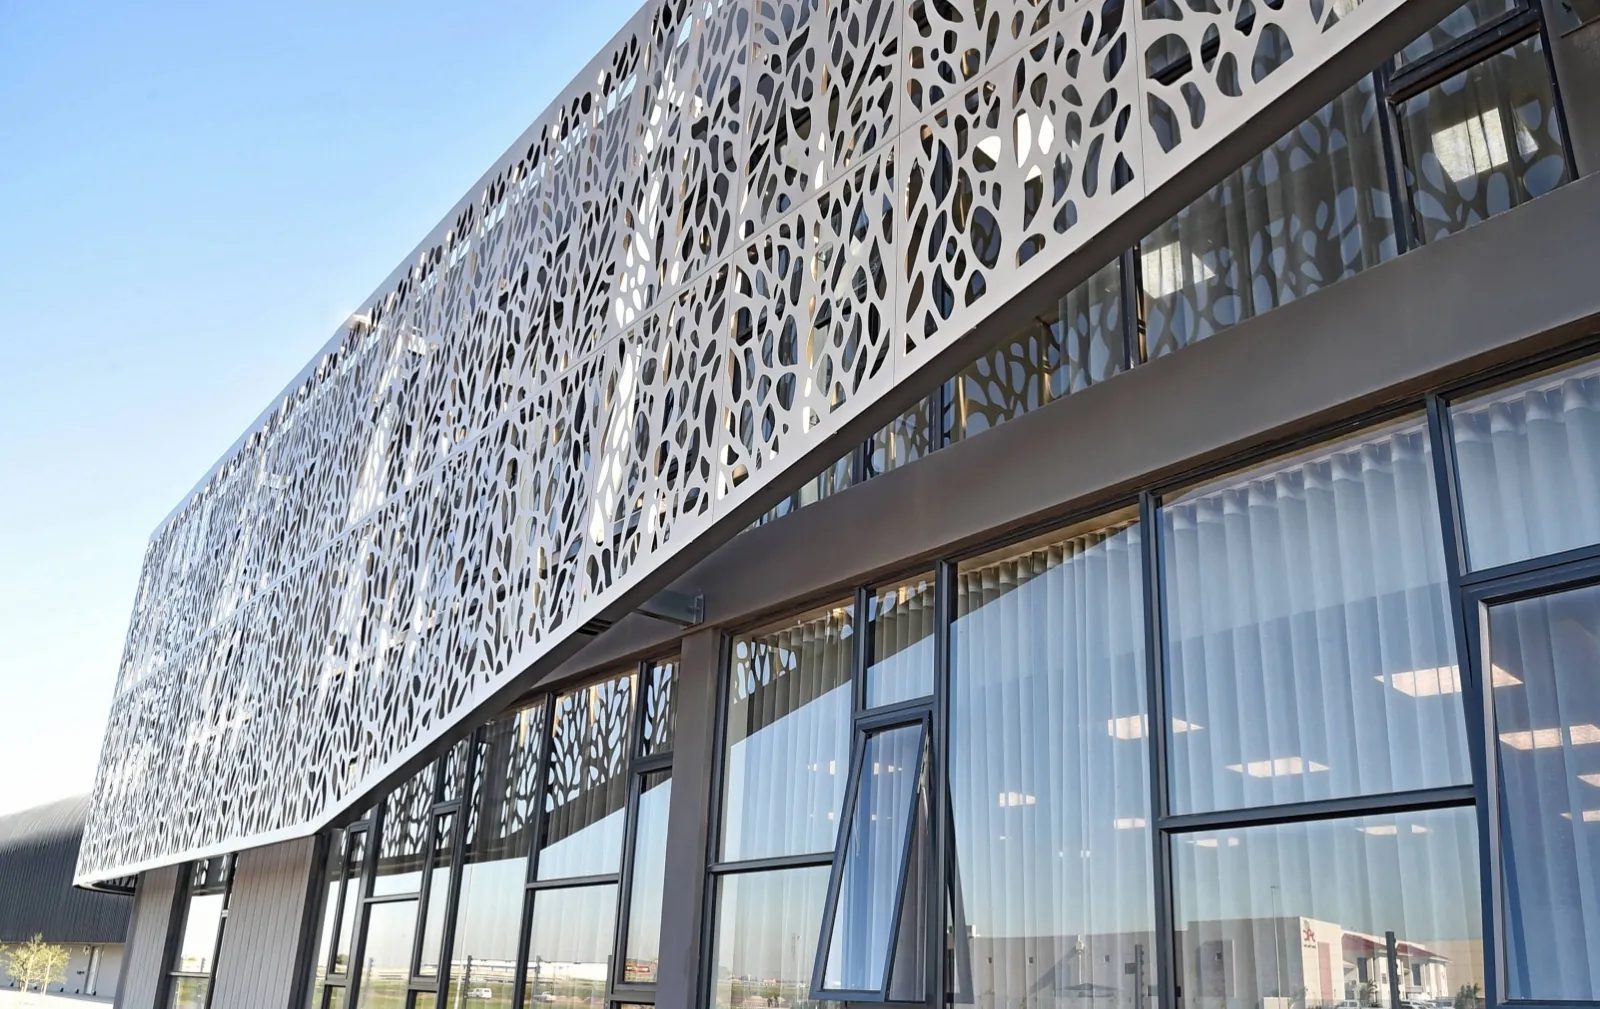
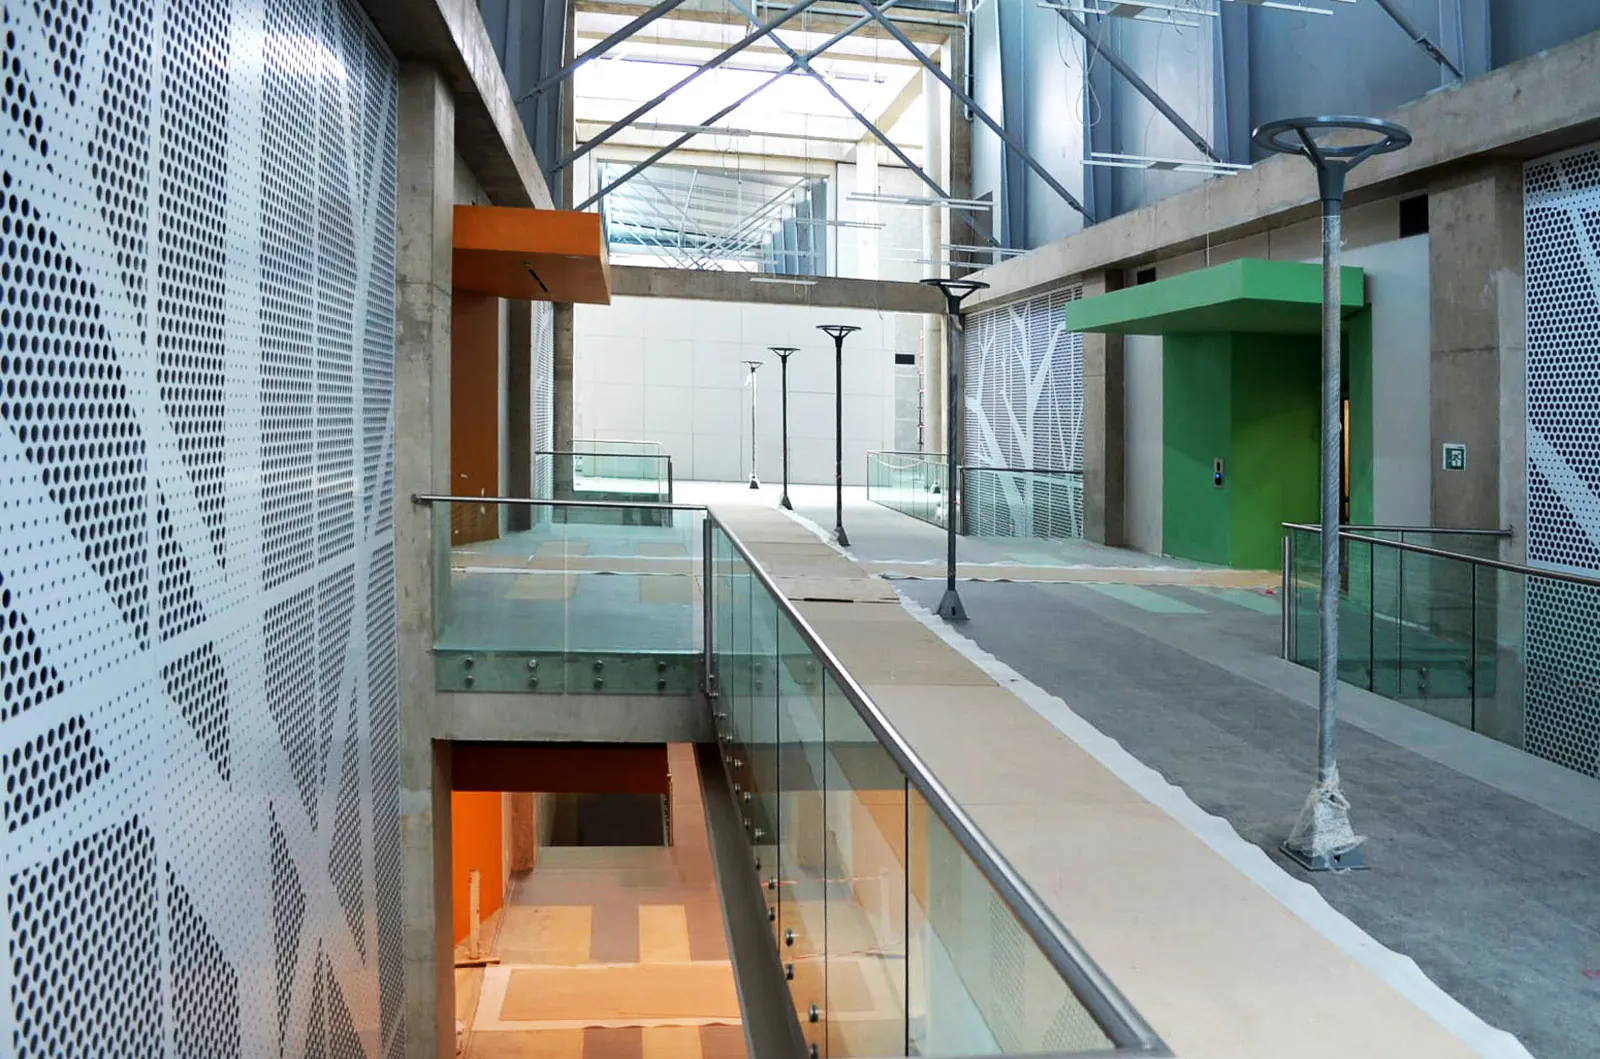
White perforated aluminium composite cladding with a tree pattern running up the atrium walls of Dr Pixley Ka Isaka Seme Memorial Hospital, a public hospital in KwaMashu, Durban. Made in our factory and installed by TILT.

Two curved bays of matt black perforated aluminium composite screens across the upper floors of Lynnwood Galleries in Pretoria, set out to follow the curve of the brick facade. Made in our factory and installed by TILT.

Laser-cut anthracite aluminium screens, gates and balustrades in one slot pattern across the 99 On Melrose residential development in Johannesburg, plus composite cladding to the guard house roof. Made in our factory and installed by TILT.


Trusted by













TILT engineers run Finite Element Analysis (FEA) on every custom frame assembly, testing wind loads, gravitational forces and panel deflection in Autodesk Inventor before a single component is cut.
Powered by
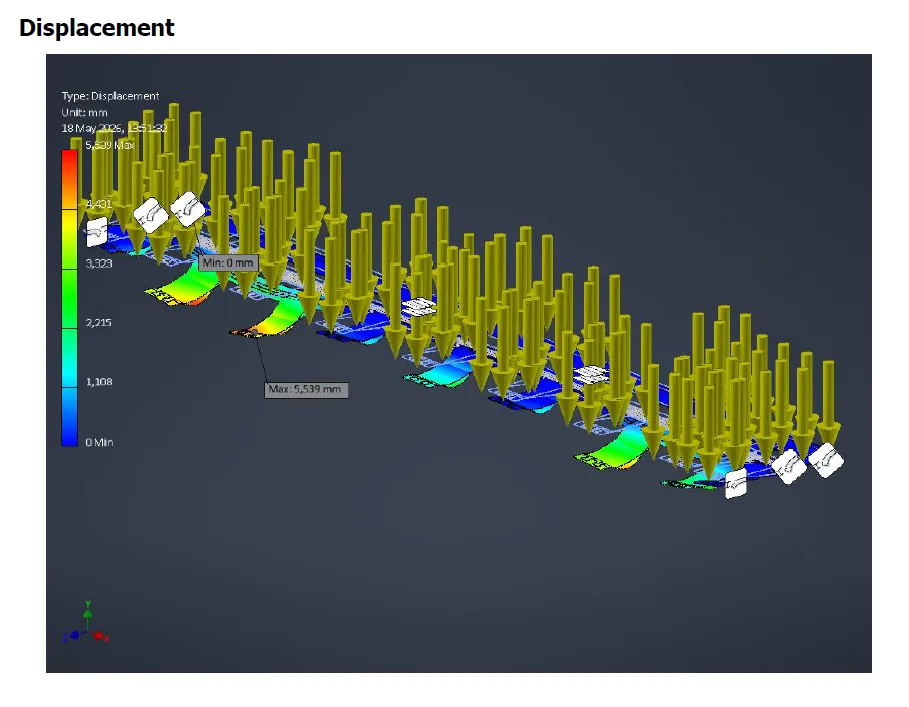
FEA displacement at 2 kPa wind load. Autodesk Inventor 2026.

Impeccable service, unique talent and awesome people to work with. Highly recommended.
The entire team went above and beyond our expectations from start to finish. Probably one of the best companies I have dealt with in Cape Town.
A shining star in the midst of contractors that do not deliver. Highly recommended professional team for both design and installation.
The screens came out brilliantly, even better than I imagined. Thank you so much for all your effort.
They supplied me with top quality service and their finishes are second to none!
Straight answers for architects, developers, contractors and homeowners.
Do you do the full job: design, fabricate and install?
Yes. In South Africa TILT handles the full scope, from concept and shop drawings to manufacture in our Cape Town factory and installation by TILT. Outside South Africa we work with local installers.
How long does a typical project take from order to install?
Lead times depend on the size and complexity of the project. We confirm a programme when we quote.
Can you create custom patterns, or are you limited to a catalogue?
Fully custom, no minimum order. Send us a sketch, a reference image or a mood board and our in-house design team develops the pattern from your brief. We’ve built screens from hand-drawn sketches and from fully detailed CAD packages. Both work.
Do you provide NBS-style specification clauses for architects?
Yes. We provide full specification support for architects and QSs, including itemised BOQs, NBS-style specification clauses, material samples and technical data sheets. We can attend design team meetings and provide written input at any stage.
Do you work outside Cape Town and South Africa?
Yes. We manufacture in Cape Town and install nationwide, and we have delivered projects across Africa, the UK and the USA. Outside South Africa we work with local installers and TILT manages the logistics.
Gas cages, AC covers, dividing screens, sun shading and ACP panels, designed by TILT and manufactured for immediate purchase. Flat-packed and shipped nationwide.