

Cladding & Facades
Aluminium cladding and facades. Designed, made and installed by one team.
Perforated aluminium, composite and louvre facade systems for commercial and government buildings. Engineered in Cape Town, delivered and installed across South Africa and the region.
Systems
Facade and cladding systems
Four engineered systems from one fabrication team. We help you match the system to the building, the exposure and the fire strategy.
Perforated aluminium panels
Custom perforation and laser-cut patterns for cladding, screens and soffits. Tuned for privacy, daylight and solar control.
- Open area from 5% to 60%+
- Flat panels to about 1200 × 2450 mm, with a 3 mm expansion gap
- Trays and cassettes to 1100 × 2400 mm, with a 15 mm shadow gap
- Fixed to a 38 × 38 mm aluminium sub-frame
Aluminium composite (ACP)
Flat, consistent and facade-ready. Supplied as flat sheets, cassettes, trays and bespoke folded components.
- PE core, or FR mineral core for multi-storey buildings (SANS 10400-T)
- Sheets in 2440, 3050 and 3660 × 1220 mm
- PVDF finish
Multi-perforated panels (MPP)
An engineered louvre and screen system with a wave-form profile that spans between fixings without steel backing.
- Strong acoustic performance
- Ventilated facades, carpark screens and acoustic boundary walls
- Powder coat as standard, suited to coastal and industrial exposure
Aluminium and composite louvres
Square Wave and Rectangle Wave profiles for facades, with baffle panels for ceilings.
- Solid 0.7 mm rollformed aluminium
- Wood-grain composite with no maintenance and no visible fixings
- FR core available for multi-storey facades
How we work
One team from specification to installation
No hand-offs between engineer, fabricator and installer. One team, no subcontracting, on every project.
Specify
Itemised BOQs, NBS-style clauses, samples, data sheets and design team meetings, so your specification is complete before tender.
Engineer
We run finite element analysis on every custom frame assembly, testing wind load, gravity load and panel deflection in Autodesk Inventor before a component is cut.
Fabricate
Panels, cassettes, trays and folds are made in our Cape Town workshop, then powder coated or PVDF finished.
Install
Our own crews fit the system on site, whether the building is in Cape Town, Durban or Mbabane.
Recent facade projects
Built at scale, across borders
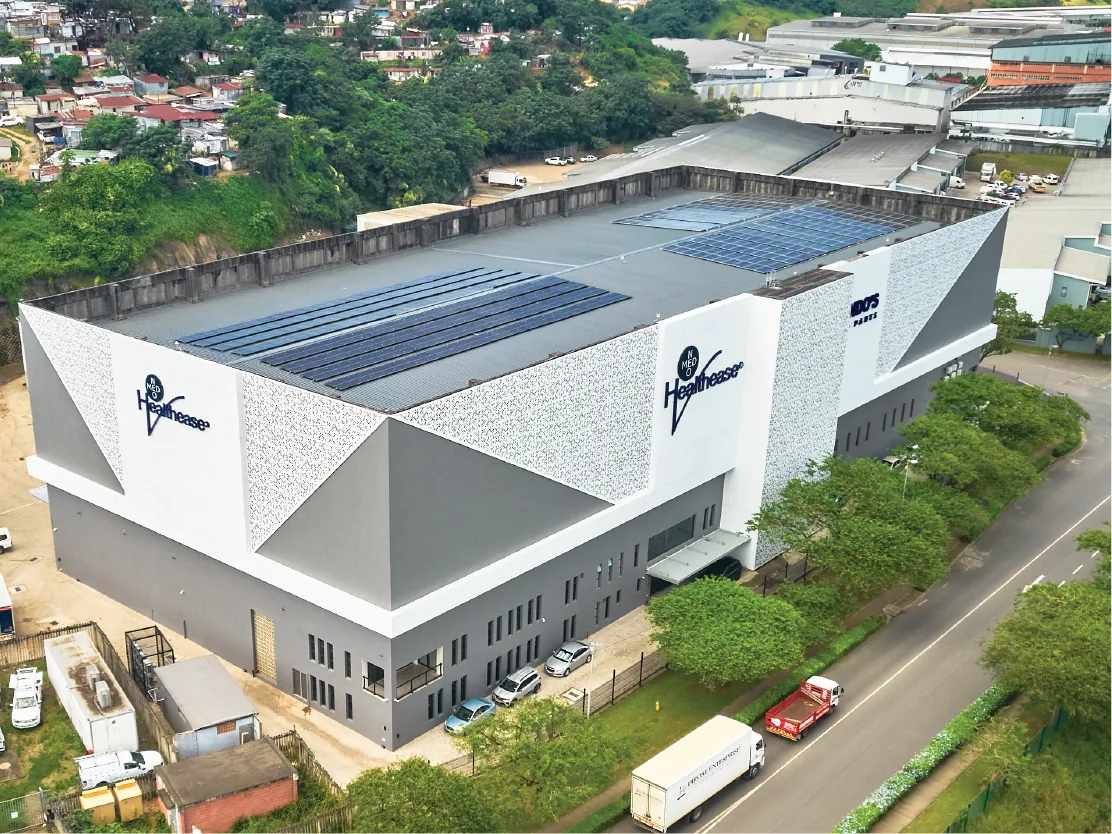
90 Corobrik Road, Durban
Over 2,000 m² of angled composite cladding panels and custom perforated Blok patterns, developed with Studio 3B Architects.
View project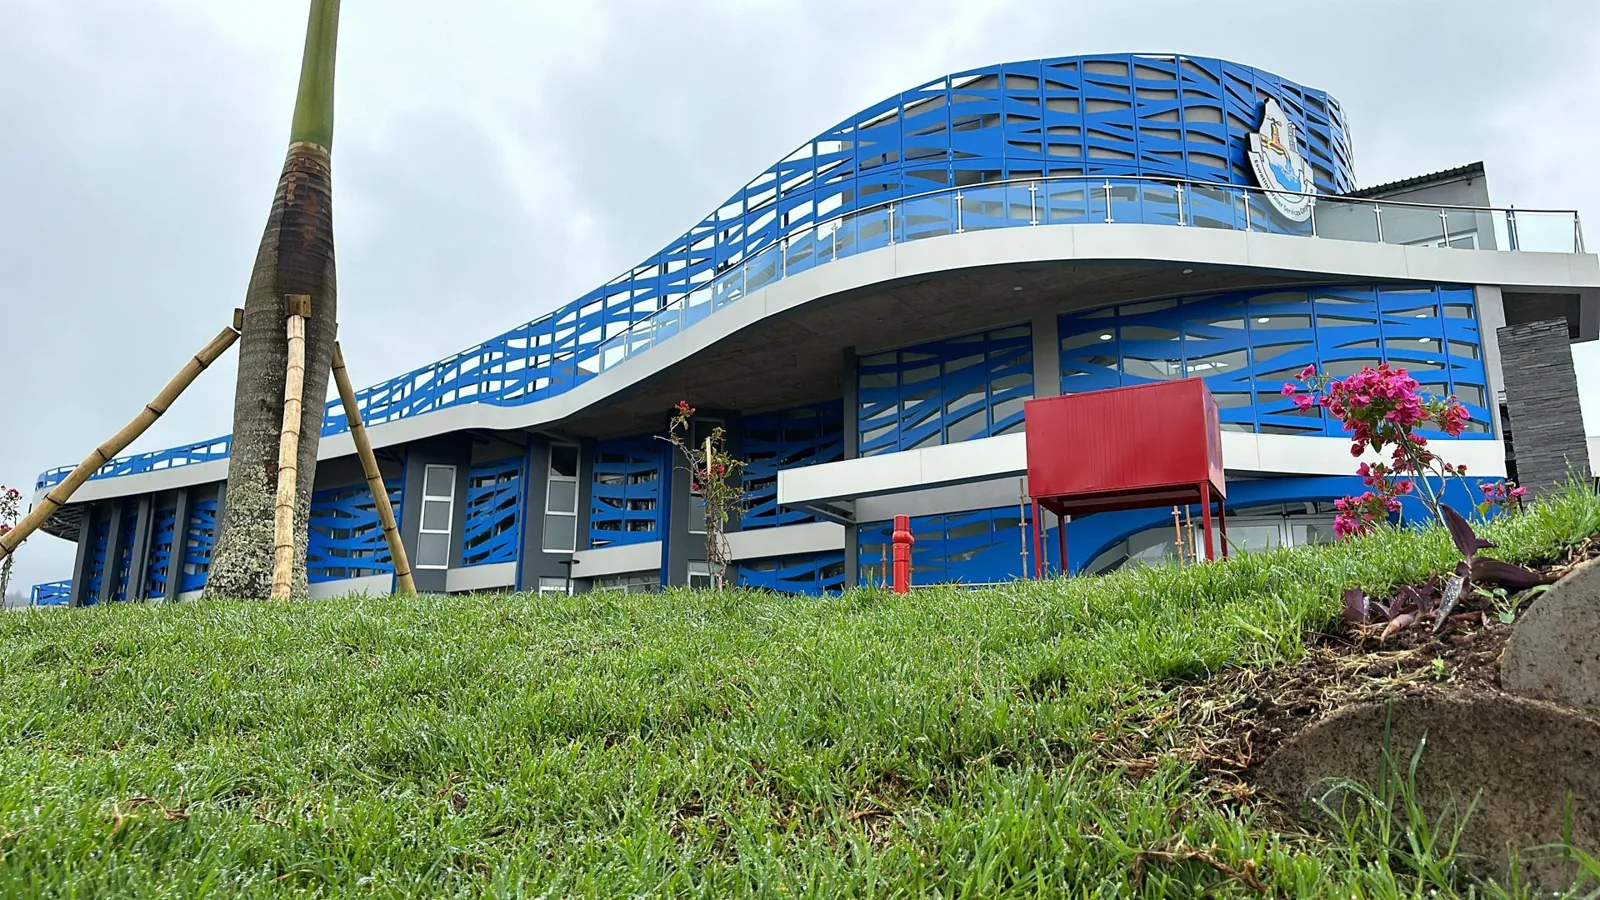
EWSC Headquarters, Eswatini
Wave-pattern CNC laser-cut aluminium screens and cladding on a curved multi-storey facade. Fabricated in Cape Town, installed 1,800 km away.
View projectResources
Everything your design team needs
Specifiers portal
Technical resources, CAD drawings and data sheets for architects and specifiers.
Open the portalPerforation patterns
Browse our standard botanical, geometric, organic and mesh patterns, or send us your own design.
View patternsColours and finishes
Architectural grade powder coat in standard greys, blacks, whites, metallics and textures. Custom colours on request.
See finishesQuestions
Cladding and facade FAQs
Which cladding systems does TILT supply?
Perforated aluminium panels, aluminium composite (ACP) panels, multi-perforated acoustic panels, and aluminium or composite louvres. We design, fabricate and install each of them, so one company carries the facade from drawing to completion.
Do you install, or only supply?
We design, make and install. Our own installation teams fit the system, and we do not subcontract the work.
Do you work outside Cape Town?
Yes. We fabricate in Cape Town and have delivered in Johannesburg, Durban, the Garden Route, Namibia and Eswatini, and we supply across sub-Saharan Africa.
Which ACP core do I need for a multi-storey building?
ACP is available with a standard PE core or a fire-retardant (FR) mineral core. The FR mineral core is used for multi-storey facades under SANS 10400-T. Your fire engineer should confirm the final specification, and we supply the core options and data sheets to support it.
How long will a facade project take?
The programme depends on the size of the building, the system and the finish. Send us your drawings and we confirm a realistic programme when we quote.
Can you work from our architect's drawings?
Yes. Send drawings or a design intent and we will advise on panel sizes, perforation and fixing, then engineer the sub-frame and panel assembly with finite element analysis before anything is cut.
What perforation open area is possible?
From 5% to 60% and above, in round, slot, square, hexagonal and custom laser-cut apertures.
Planning a facade or cladding project?
Send us your drawings or a brief. We reply within one business day.


