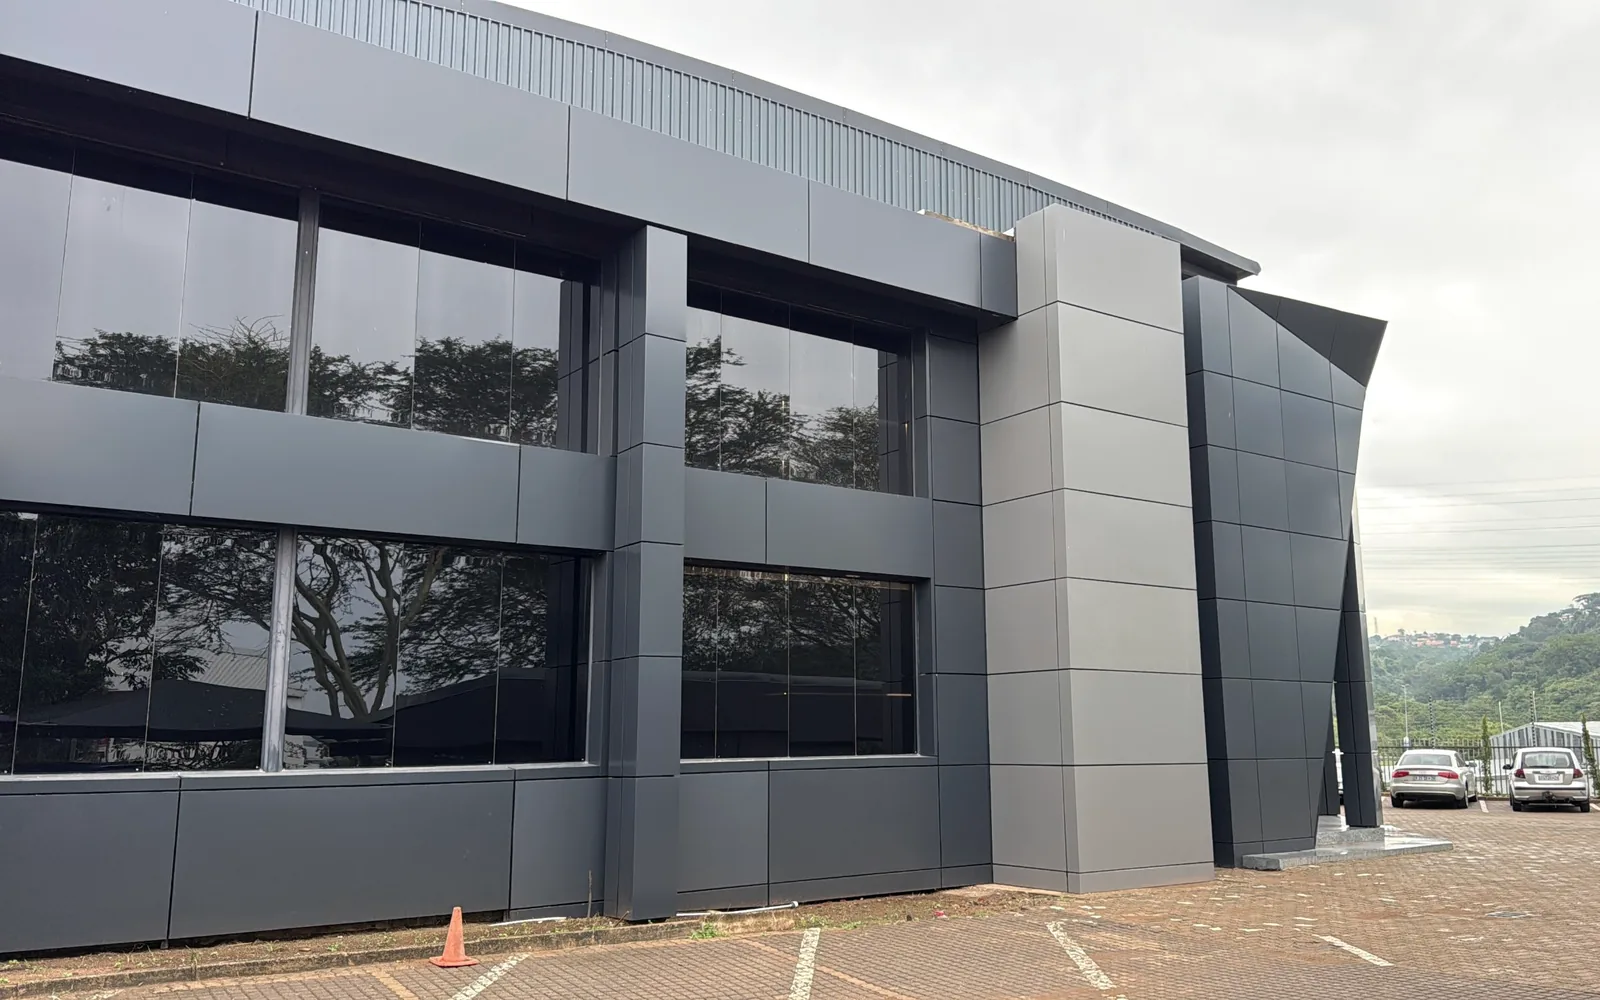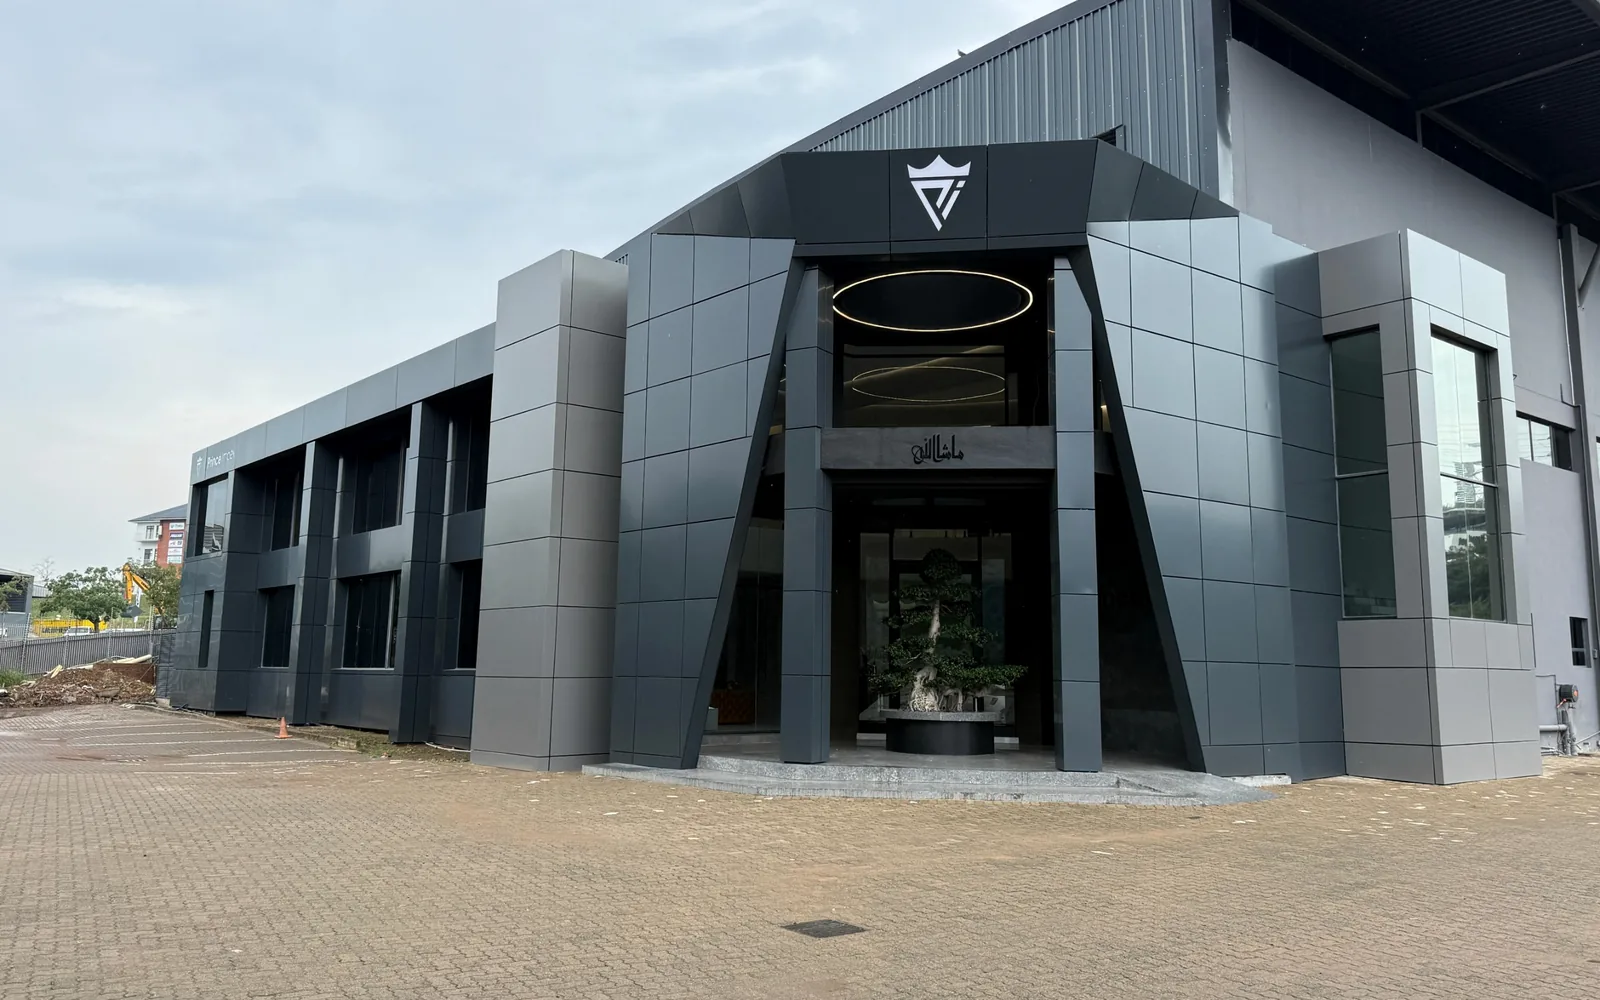

Prince Impex's corporate offices and warehouse sit in Riverhorse Valley, Durban. TILT designed, detailed and installed the cladding for the entrance and east facade, working with Studio 3B Architects.
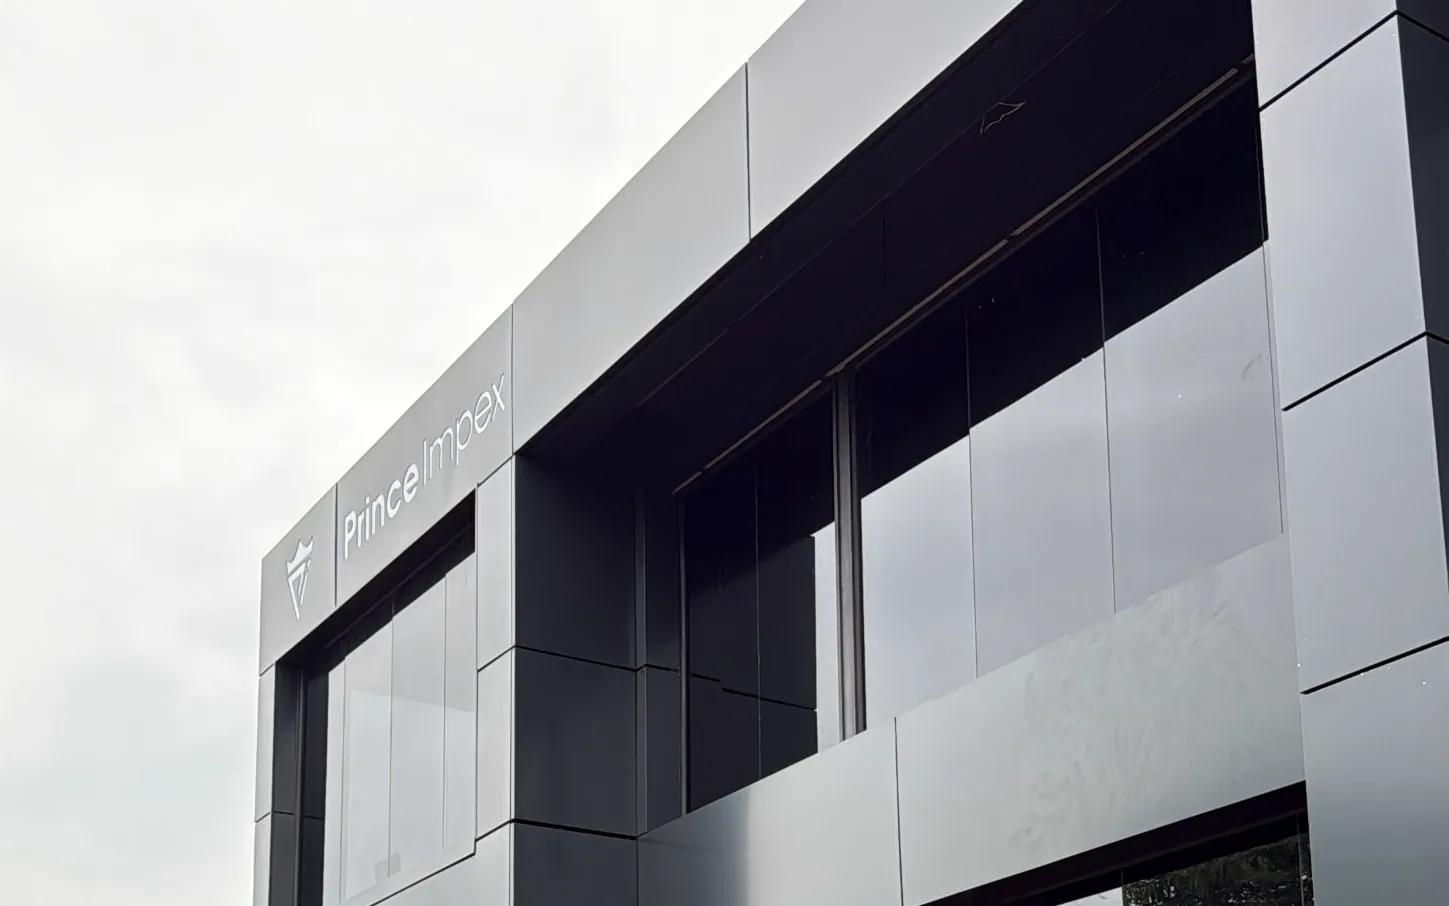
The design intent was to replicate the crown in the Prince Impex logo as the cladding around the entrance. The result is an angled, tapered portal in dark grey and charcoal aluminium panels, with cladding running back along the north and east faces and across the entrance roof. The long east elevation carries the same two-tone palette, tying the entrance and the main facade together.
The lines of the crown are complicated, and the cladding achieves them to precision. The panels are a mix of flat and cassetted aluminium, fixed to an aluminium sub-frame. Joints are kept tight and flush across every angle, and every edge was detailed to meet the window frames supplied by others.
Turning a logo into cladding means the geometry has to be right before anything is cut. The entrance is a set of angled planes, so TILT measured the building on site before anything was drawn. We then produced panel layouts and sub-frame drawings for the entrance and the east elevation, and took them through architect approval before manufacture.
Studio 3B and TILT also worked together on 90 Corobrik Road, also in Riverhorse Valley. Planning a similar building? See how TILT delivers architectural cladding and facades in Durban and KwaZulu-Natal.