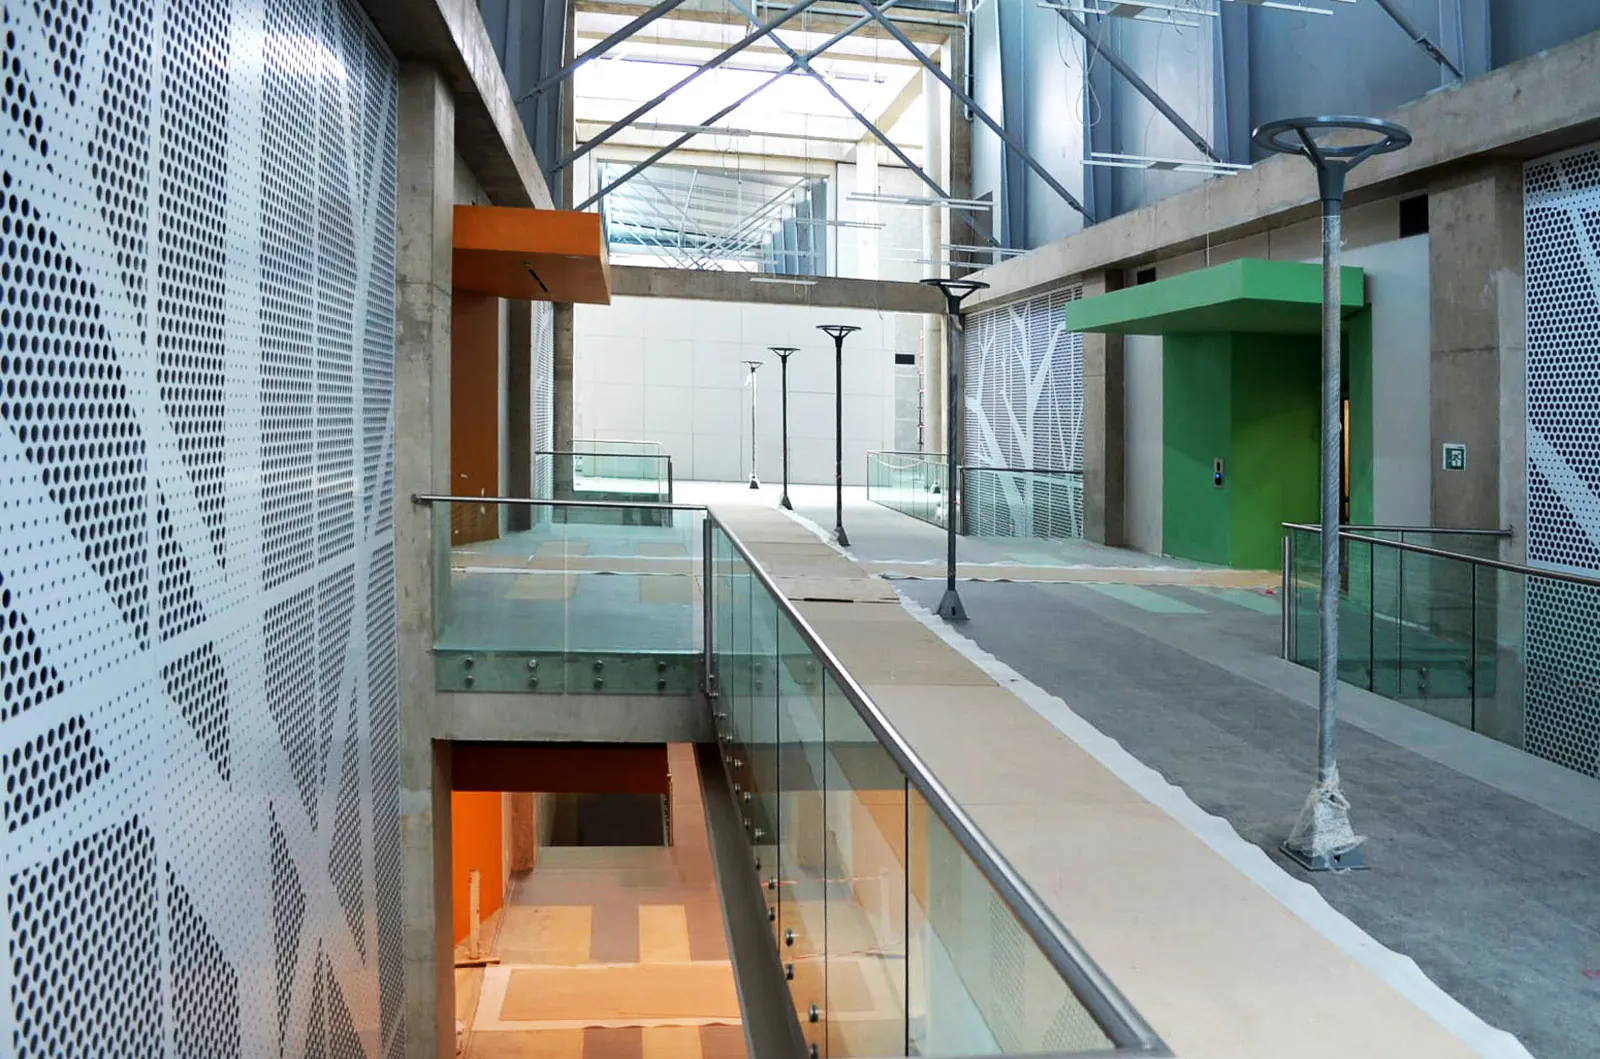
The Marc is a mixed-use development at 129 Rivonia Road in Sandton. In its retail and basement lift lobbies and corridors, the walls are lined in brushed gold triangular panels perforated with 25mm dots. TILT detailed, made and installed the panels for main contractor Trencon Construction, and returned in 2019 to extend them.
The triangles fold around corners and break out into angled feature shapes against the dark wall finishes, so the gold reads as one sculpted surface rather than a set of panels.
The panels are 3mm aluminium composite in two triangle sizes, 1350mm and 537mm wide. Each wall had its own layout drawing so the 10mm joints run in straight lines across the surface and carry on around the corners. Every panel is bonded with VHB tape to 20 x 20mm aluminium box-section, sprayed black so it disappears into the joints, and fixed through the porcelain tiles with nail-in anchors. Nothing shows on the face.
Planning a similar building? See how TILT delivers aluminium cladding, facades and screens in Johannesburg and Pretoria.