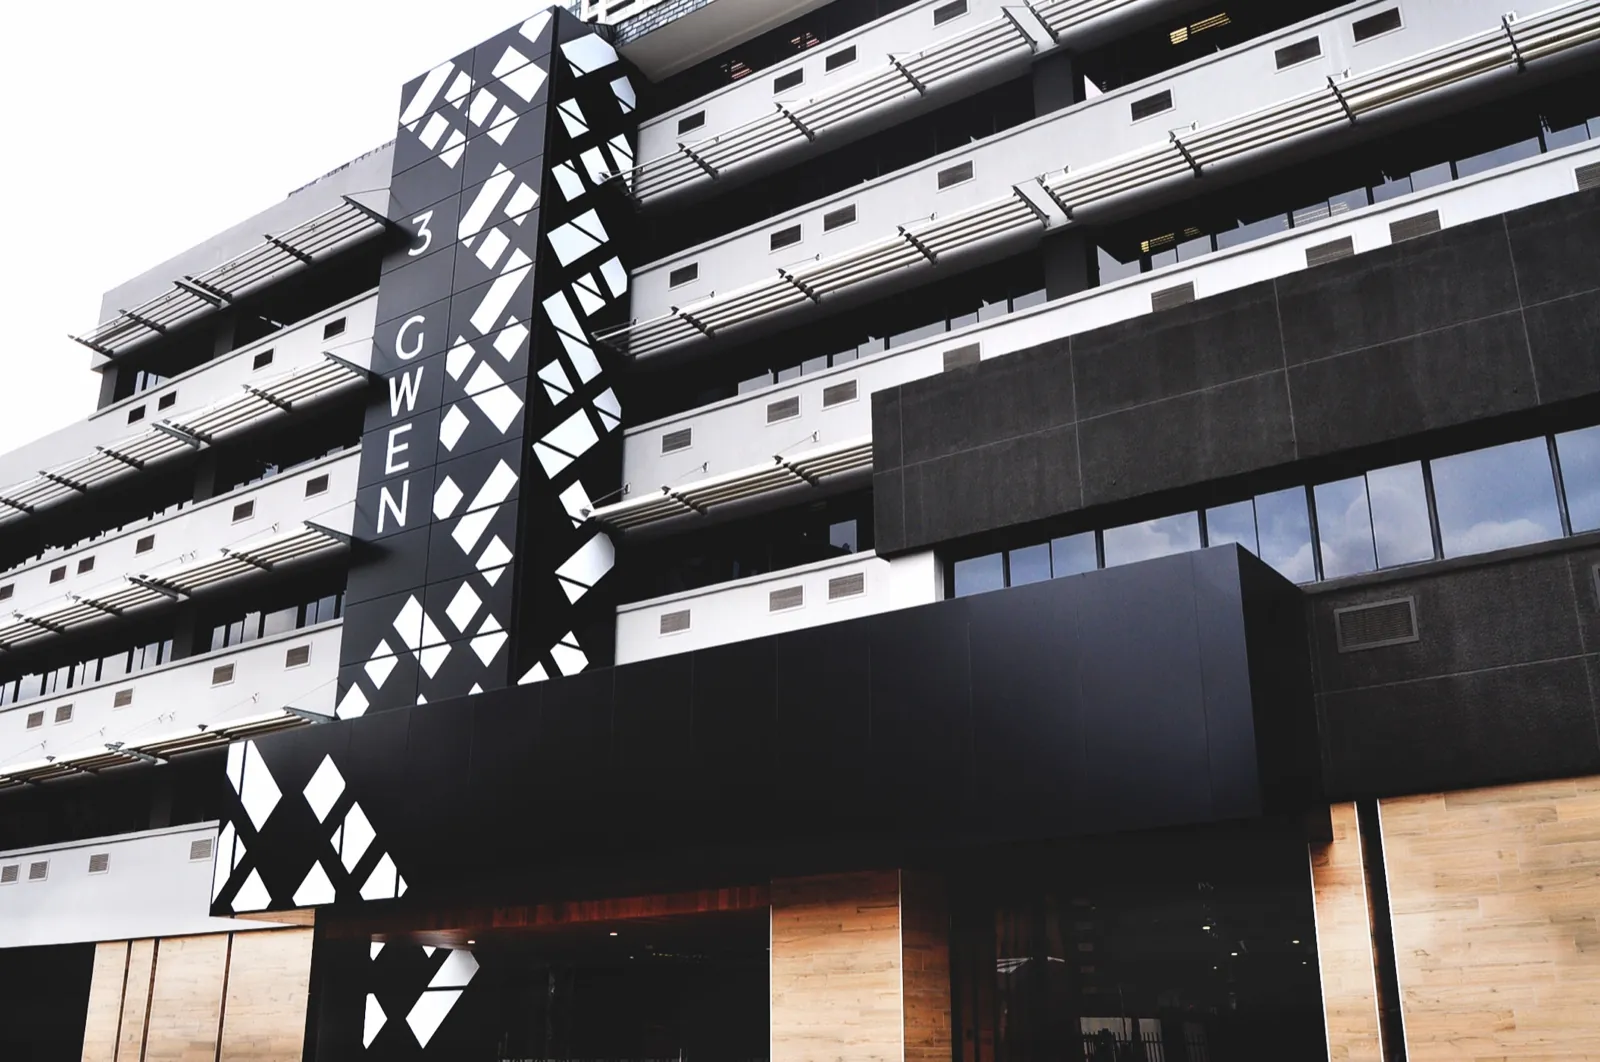
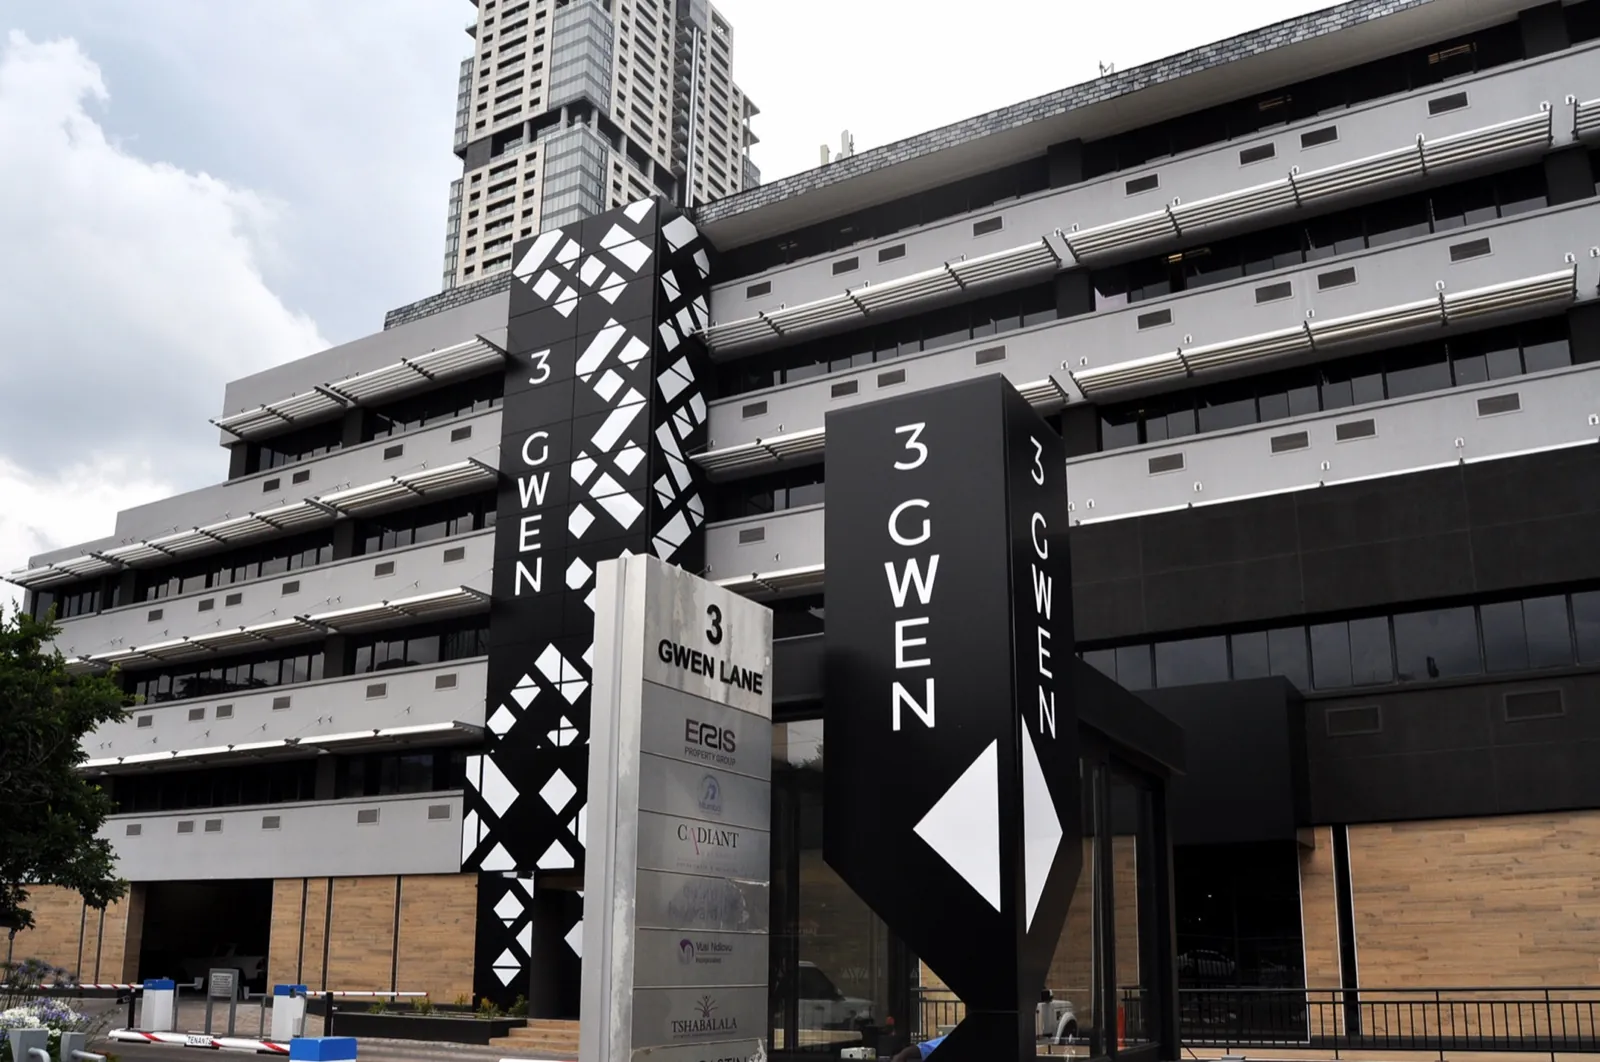
3 Gwen Lane is an office building in Sandton. As part of its 2020 refurbishment, TILT made and installed four packages: the feature tower that carries the building's name, the entrance cladding, the guard house and the interior ceiling and wall panels, working with interior architects Inkspired Architects.
The tower is black aluminium with squares cut through it at different sizes, so it reads from the street as a bold marker for the building. The same panels and pattern carry into the entrance and the guard house, so the arrival reads as one piece.
Inside, the ceiling and wall panels continue the pattern through the lobby and the shared work space. Each package had its own drawings and was run against the main contractor's programme, so the facade and interior work could go ahead side by side.
Planning a similar building? See how TILT delivers aluminium cladding and facades in Johannesburg and Pretoria.