Custom architectural aluminium screens for privacy, solar shading and facade detail — designed, made and installed by TILT.
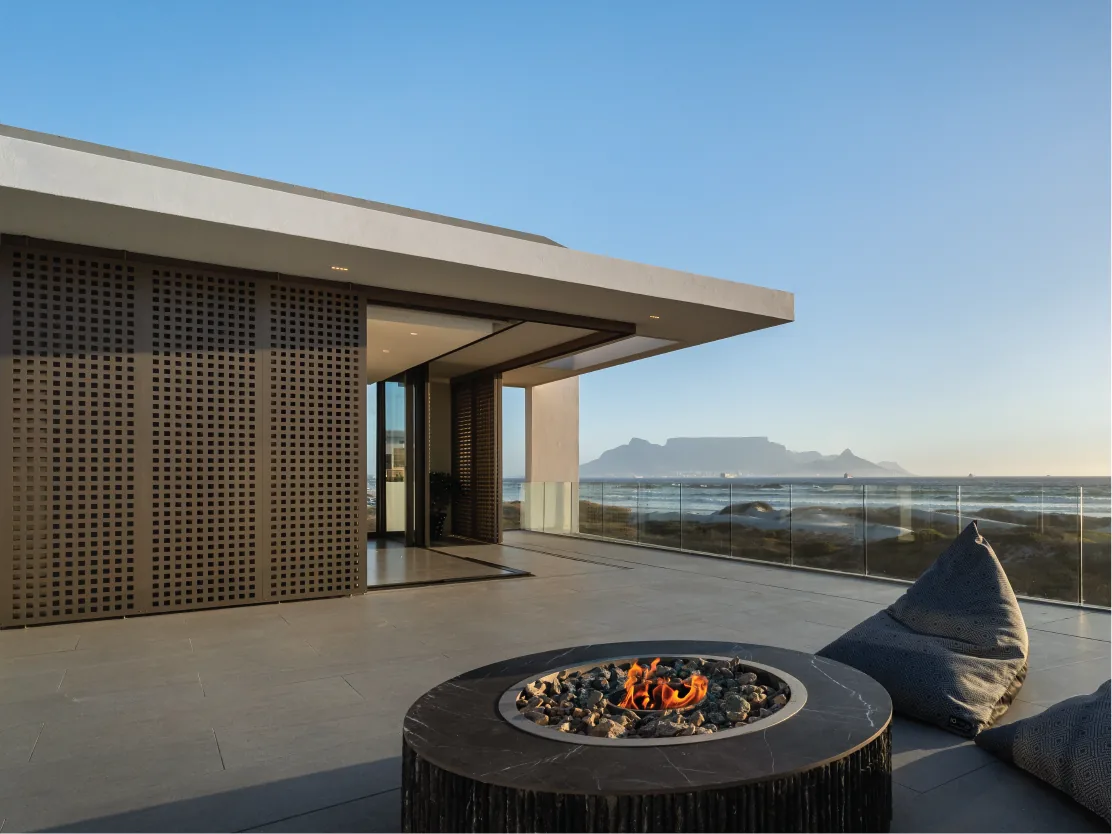
A screen is really one decision made beautiful: how much to hide, and how much to let through. Every aluminium screen we make is tuned around a single number — its open area, the percentage of the panel that's void rather than metal. Pull it toward 25% and you get privacy and deep shade; open it to 50% and light and view flood back. Because light transmission tracks open area almost linearly, we can dial a screen to the exact brief: block the afternoon sun on a west elevation, conceal a plant room, or turn a boundary wall into something worth looking at.
That same perforation can carry an image. Parametric perforation lets a pattern, a landscape or a client's own motif emerge across a facade as the hole size varies panel to panel — the technique behind screens like Guangzhou's Infinitus Plaza, and a direct descendant of the carved mashrabiya screens that have shaded and cooled buildings across North Africa and the Middle East for centuries. The idea is old; the precision is new.
Engineered to your exact sizes, wind load and fixing conditions — not off-the-shelf panels.
Open area tuned per elevation so you screen sightlines while keeping airflow and daylight.
Choose a standard perforation or a bespoke laser-cut design, finished in any powder-coat colour.
Designed, manufactured and installed by TILT — no handovers, no surprises on site.
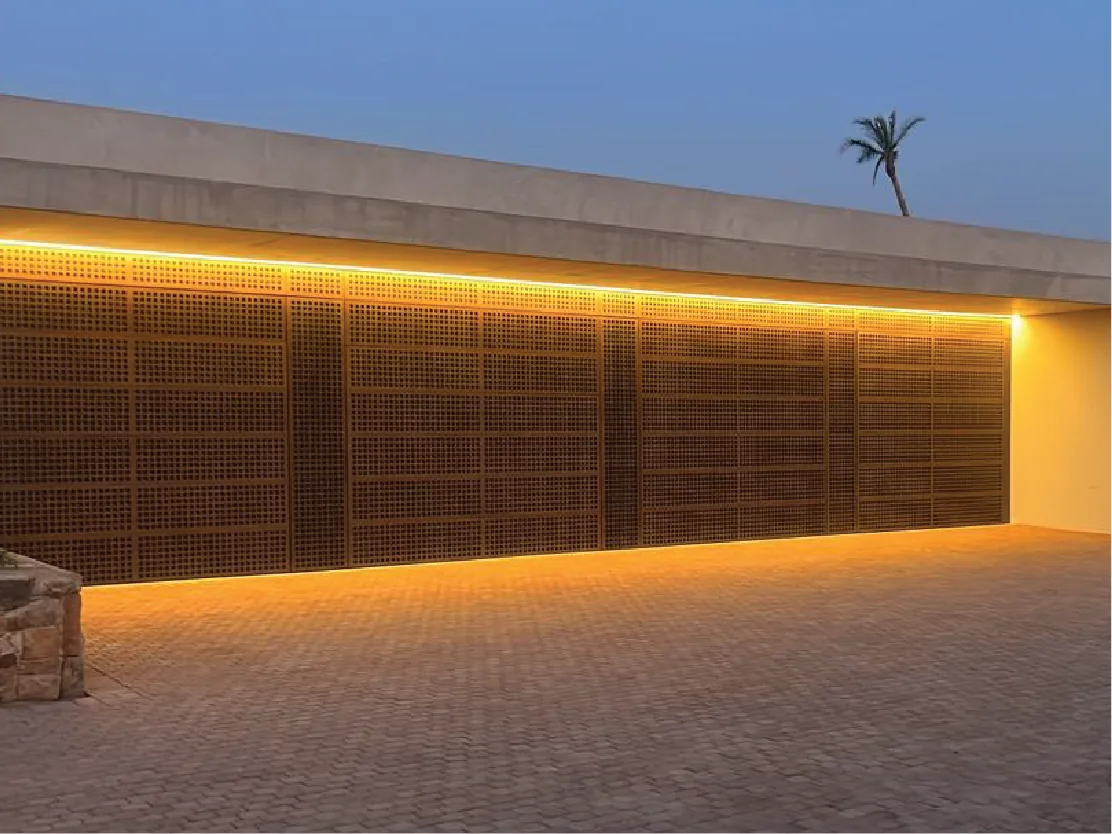
Screens that give a courtyard, balcony or boundary its privacy without becoming a solid wall. Open enough to keep airflow and daylight, closed enough that sightlines stop exactly where you want them to.
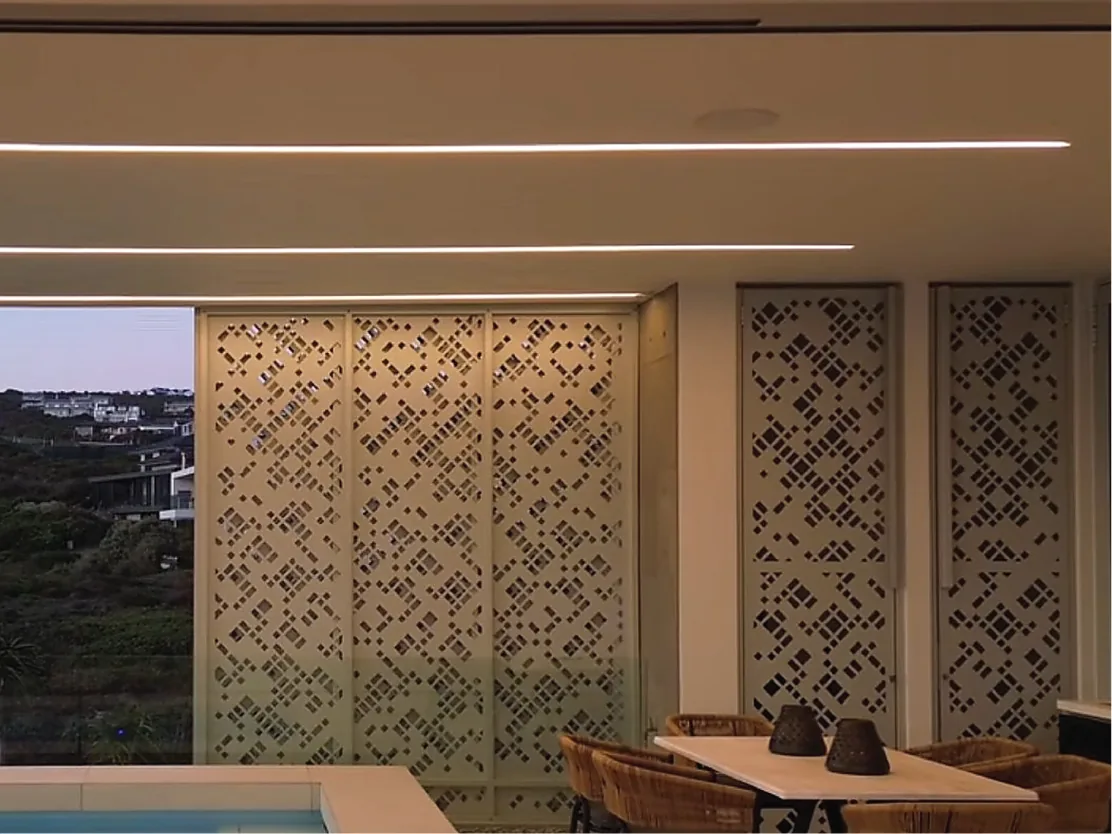
Laser-cut patterns and image perforation as room dividers, feature walls and hospitality partitions — where the perforation itself is the design, not just a way to see through.

Perforated screens sized to cut solar gain on hot elevations and to hide plant, services and parking without killing the airflow those spaces need.

Start with the job the screen has to do. For privacy at a normal viewing distance, 30–40% open usually reads as solid while still passing light and air; for solar shading we work off elevation and sun angle; for a purely decorative feature it's an aesthetic call. We model it with you rather than guess.
Yes. We work from your artwork or a photograph and translate it into a perforation map, varying hole size across the panel so the image resolves at the distance you'll actually view it from.
Aluminium doesn't rust. The variables at the coast are the finish and the fixings — which is exactly what we specify for (see the coastal note below).
Not always. Smaller panels face-fix; larger runs sit in a concealed aluminium subframe detailed to the opening. Either way the fixings are hidden and corrosion-isolated.
Individual panels run to roughly 3 × 1.5 m; beyond that we module the design so joints fall on pattern lines and effectively disappear.


